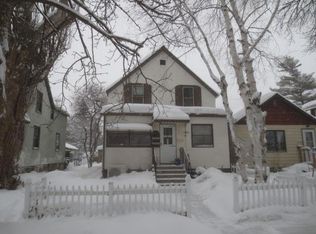
Whether you're searching for your first home or looking to downsize, this charming 2 bedroom, 1 bath home is move in ready and full of recent updates. The interior has been refreshed over the past year, featuring beautiful wood floors throughout the main level living room, dining room and kitchen. The updated bathroom adds modern appeal, while the back entry provides additional functionality. Upstairs you will find two bedroom with new carpet & fresh paint creating comfortable and inviting spaces. Situated on a manageable 25X125 lot this property offers a deck for overlooking the backyard perfect for relaxing. A one stall garage provides additional storage. Recent improvements include house roof 7 years old, newer hot water heater, paint & flooring. This home is ready for its new memories. Call today for your personal tour.
For sale
Price cut: $6K (10/9)
$99,000
1620 E 4th Ave, Hibbing, MN 55746
2beds
1,656sqft
Single Family Residence
Built in 1920
3,049 Square Feet Lot
$-- Zestimate®
$60/sqft
$-- HOA
What's special
- 73 days
- 224
- 26
Zillow last checked:
Listing updated:
Listed by:
Danielle Randa-Sauter 218-969-8110,
Northbound Realty LLC
Source: Lake Superior Area Realtors as distributed by MLS GRID,MLS#: 6127179
Facts & features
Interior
Bedrooms & bathrooms
- Bedrooms: 2
- Bathrooms: 1
- Full bathrooms: 1
Bedroom
- Level: Upper
- Area: 88 Square Feet
- Dimensions: 11 x 8
Bedroom
- Level: Main
- Area: 88 Square Feet
- Dimensions: 11 x 8
Dining room
- Level: Main
- Area: 80 Square Feet
- Dimensions: 10 x 8
Entry hall
- Level: Main
- Area: 56 Square Feet
- Dimensions: 7 x 8
Kitchen
- Level: Main
- Area: 112 Square Feet
- Dimensions: 14 x 8
Living room
- Level: Main
- Area: 169 Square Feet
- Dimensions: 13 x 13
Heating
- Steam
Cooling
- Window Unit(s)
Appliances
- Included: Dishwasher, Dryer, Microwave, Range, Refrigerator, Washer
Features
- Basement: Full
- Has fireplace: No
Interior area
- Total interior livable area: 1,656 sqft
- Finished area above ground: 972
- Finished area below ground: 684
Property
Parking
- Total spaces: 1
- Parking features: Detached
- Garage spaces: 1
Lot
- Size: 3,049 Square Feet
- Dimensions: 25 x 125
Details
- Parcel number: 140014000870
Construction
Type & style
- Home type: SingleFamily
- Architectural style: Traditional
- Property subtype: Single Family Residence
Materials
- Steel Siding, Frame/Wood
- Foundation: Concrete Perimeter, Rock
- Roof: Asphalt Shingle
Condition
- Previously Owned
- Year built: 1920
Utilities & green energy
- Electric: Hibbing Public Utilities
- Sewer: Public Sewer
- Water: Public
Community & HOA
HOA
- Has HOA: No
Location
- Region: Hibbing
Financial & listing details
- Price per square foot: $60/sqft
- Tax assessed value: $54,500
- Annual tax amount: $972
- Date on market: 8/5/2026
- Cumulative days on market: 74 days
- Listing terms: Cash,Conventional,FHA,VA Loan
Estimated market value
Not available
Estimated sales range
Not available
Not available
Price history
| Date | Event | Price |
|---|---|---|
| 10/9/2026 | Price change | $99,000-5.7%$60/sqft |
Source: Range AOR #150489 Report a problem | ||
| 9/17/2026 | Price change | $105,000-8.7%$63/sqft |
Source: Range AOR #150489 Report a problem | ||
| 9/9/2026 | Price change | $115,000-4.2%$69/sqft |
Source: Range AOR #150489 Report a problem | ||
| 8/5/2026 | Listed for sale | $120,000+328.6%$72/sqft |
Source: Range AOR #150489 Report a problem | ||
| 8/5/2008 | Sold | $28,000$17/sqft |
Source:  Lake Superior Area Realtors as distributed by MLS GRID #1001339 Report a problem Lake Superior Area Realtors as distributed by MLS GRID #1001339 Report a problem | ||
Public tax history
| Year | Property taxes | Tax assessment |
|---|---|---|
| 2025 | $900 +5.4% | $54,500 -3.7% |
| 2024 | $854 +25.6% | $56,600 -0.9% |
| 2023 | $680 +5.3% | $57,100 +46.8% |
| 2022 | $646 +1.9% | $38,900 +8.4% |
| 2021 | $634 | $35,900 |
| 2020 | $634 | $35,900 |
| 2019 | $634 +39.6% | $35,900 +35% |
| 2018 | $454 -1.3% | $26,600 |
| 2017 | $460 +1.3% | $26,600 |
| 2016 | $454 +372.9% | $26,600 +66.3% |
| 2015 | $96 +2.1% | $16,000 -3.6% |
| 2014 | $94 +13.9% | $16,600 +19.4% |
| 2013 | $83 -78.2% | $13,900 -39.8% |
| 2012 | $379 +7.7% | $23,100 -7.2% |
| 2011 | $352 +332.7% | $24,900 |
| 2010 | $81 | $24,900 |
| 2009 | $81 -2.4% | $24,900 -4.2% |
| 2008 | $83 -12.6% | $26,000 |
| 2007 | $95 -1.9% | $26,000 |
| 2006 | $97 -4.5% | $26,000 +10.2% |
| 2004 | $102 -1.5% | $23,600 |
| 2003 | $103 +11.8% | $23,600 +4.4% |
| 2002 | $92 -1.8% | $22,600 +8.7% |
| 2001 | $94 +1.2% | $20,800 +8.3% |
| 2000 | $93 | $19,200 |
Find assessor info on the county website
Monthly payment
Est. payment
Payment breakdown
Explore the cost of this home by adjusting the details. Changes won't be saved.Climate risks
Neighborhood: 55746
Similar homes
- $96,5002 bd2 ba1.5k sqft1606 3rd Ave E, Hibbing, MN 55746For Sale
 MLS ID #150534, Tara Anderson, Northbound Realty LLC. Range AOR
 - $--3 bd1 ba1.4k sqft2718 5th Ave E, Hibbing, MN 55746Auction
 Auction.com 1
 - $73,0002 bd1 ba1.1k sqft1219 E 13th St, Hibbing, MN 55746For Sale
 MLS ID #6128367, Cheryl Walters, Village Realty. Lake Superior Area Realtors as distributed by MLS GRID
 - $120,0002 bd2 ba1.2k sqft2630 3rd Ave E, Hibbing, MN 55746For Sale
 MLS ID #6126478, Darcie Rae Novak, Thrive Realty - Duluth. Lake Superior Area Realtors as distributed by MLS GRID
 - $95,0004 bd2 ba1.9k sqft130 E 16th St, Hibbing, MN 55746For Sale
 MLS ID #7032844, Andrea M. Olsson, Andrea Olsson Properties. NorthstarMLS as distributed by MLS GRID
 - $95,0003 bd2 ba1.3k sqft124 E 17th St, Hibbing, MN 55746For SaleMLS ID #7032839, Andrea M. Olsson, Andrea Olsson Properties. NorthstarMLS as distributed by MLS GRID
- $145,9003 bd2 ba1.4k sqft2401 7th Ave E, Hibbing, MN 55746For SaleMLS ID #7085794, CODY PRESLEY, MN DIRECT PROPERTIES. NorthstarMLS as distributed by MLS GRID
- $84,9005 bd2 ba1.6k sqft20 6th St SW, Chisholm, MN 55719For SaleMLS ID #7135504, Riley Lind, eXp Realty. NorthstarMLS as distributed by MLS GRID
- $86,9002 bd1 ba884 sqft4426 Spirit Lake Rd, Mountain Iron, MN 55768For SaleMLS ID #7141751, Tammi Bischoff, COLDWELL BANKER NORTHWOODS. NorthstarMLS as distributed by MLS GRID
- $129,0002 bd2 ba1.5k sqft214 S 2nd St, Keewatin, MN 55753For SaleMLS ID #7137378, CODY PRESLEY, MN DIRECT PROPERTIES. NorthstarMLS as distributed by MLS GRID
- $110,0003 bd1 ba2.2k sqft211 Ethel St, Marble, MN 55764For SaleMLS ID #7127236, Thomas Nielsen, MN DIRECT PROPERTIES. NorthstarMLS as distributed by MLS GRID
