Charming Craftsman-style home situated on a corner lot in Hibbing, Minnesota! This well-maintained home is full of character and offers a warm, inviting layout. Start your day enjoying the morning sunshine in the beautiful sunroom just off the living room, featuring a cozy gas fireplace. The main level includes a dedicated dining room, a quaint breakfast nook in the kitchen, two bedrooms, and a full bathroom. The lower level is unfinished. You’ll also find a traditional sauna, a toilet, and plenty of storage space. Outside, the property offers exceptional convenience with two garages—one attached (more for storage or small toys/equipment) and one detached—as well as an additional storage shed. The home is currently heated with steam heat, and a natural gas line has already been run to the gas fireplace, offering the potential for a future heating conversion if desired. A major bonus: the roof on both the home and the garages is brand new! The property is being sold as is. Don’t miss your opportunity to own this charming home with great potential. Schedule your private showing today!
For sale
$120,000
2630 3rd Ave E, Hibbing, MN 55746
2beds
1,225sqft
Single Family Residence
Built in 1922
6,098 Square Feet Lot
$-- Zestimate®
$98/sqft
$-- HOA
What's special
Traditional saunaWarm inviting layoutCozy gas fireplaceAdditional storage shedBeautiful sunroomDedicated dining roomPlenty of storage space
- 100 days
- 425
- 29
Zillow last checked:
Listing updated:
Listed by:
Darcie Rae Novak 218-276-4087,
Thrive Realty - Duluth
Source: Lake Superior Area Realtors as distributed by MLS GRID,MLS#: 6126478
Facts & features
Interior
Bedrooms & bathrooms
- Bedrooms: 2
- Bathrooms: 2
- Full bathrooms: 1
- 1/4 bathrooms: 1
Bedroom
- Level: Main
- Area: 104.64 Square Feet
- Dimensions: 9.6 x 10.9
Bedroom
- Level: Main
- Area: 104.64 Square Feet
- Dimensions: 9.6 x 10.9
Dining room
- Level: Main
- Area: 133.2 Square Feet
- Dimensions: 11.1 x 12
Family room
- Level: Main
- Area: 128.7 Square Feet
- Dimensions: 11 x 11.7
Kitchen
- Level: Main
- Area: 114.33 Square Feet
- Dimensions: 10.3 x 11.1
Living room
- Level: Main
- Area: 228.62 Square Feet
- Dimensions: 14.2 x 16.1
Heating
- Radiant, Steam
Cooling
- None
Appliances
- Included: Water Heater-Electric, Exhaust Fan, Range, Refrigerator
Features
- Has basement: No
- Number of fireplaces: 1
- Fireplace features: Gas
Interior area
- Total interior livable area: 1,225 sqft
- Finished area above ground: 1,225
- Finished area below ground: 0
Property
Parking
- Total spaces: 2
- Parking features: Detached
- Garage spaces: 2
Lot
- Size: 6,098 Square Feet
- Dimensions: 125 x 50
- Features: Corner Lot
Details
- Additional structures: Sauna, Storage Shed
- Parcel number: 140013003050
Construction
Type & style
- Home type: SingleFamily
- Architectural style: Ranch
- Property subtype: Single Family Residence
Materials
- Wood, Frame/Wood
- Foundation: Concrete Perimeter
Condition
- Previously Owned
- Year built: 1922
Utilities & green energy
- Electric: Other
- Sewer: Public Sewer
- Water: Public
Community & HOA
HOA
- Has HOA: No
Location
- Region: Hibbing
Financial & listing details
- Price per square foot: $98/sqft
- Tax assessed value: $97,000
- Annual tax amount: $1,577
- Date on market: 7/1/2026
- Cumulative days on market: 79 days
- Listing terms: Cash,Conventional
Estimated market value
Not available
Estimated sales range
Not available
$1,632/mo
Price history
| Date | Event | Price |
|---|---|---|
| 7/17/2026 | Listed for sale | $120,000$98/sqft |
Source:  Lake Superior Area Realtors as distributed by MLS GRID #6126478 Report a problem Lake Superior Area Realtors as distributed by MLS GRID #6126478 Report a problem | ||
| 7/9/2026 | Contingent | $120,000$98/sqft |
Source: Lake Superior Area Realtors as distributed by MLS GRID #6126478 Report a problem | ||
| 7/1/2026 | Listed for sale | $120,000+53.8%$98/sqft |
Source: Range AOR #150255 Report a problem | ||
| 5/7/2010 | Sold | $78,000+2%$64/sqft |
Source: Public Record Report a problem | ||
| 1/19/2005 | Sold | $76,500+31.9%$62/sqft |
Source: Public Record Report a problem | ||
| 9/13/2001 | Sold | $58,000$47/sqft |
Source: Public Record Report a problem | ||
Public tax history
| Year | Property taxes | Tax assessment |
|---|---|---|
| 2025 | $1,440 -15.1% | $97,000 +6.9% |
| 2024 | $1,696 +0.5% | $90,700 -19.9% |
| 2023 | $1,688 +15.3% | $113,300 +17.2% |
| 2022 | $1,464 +9.6% | $96,700 +18.8% |
| 2021 | $1,336 | $81,400 +7.7% |
| 2020 | $1,336 | $75,600 |
| 2019 | $1,336 +11% | $75,600 +7.1% |
| 2018 | $1,204 -1.1% | $70,600 |
| 2017 | $1,218 +1.2% | $70,600 -4.3% |
| 2016 | $1,204 -2.3% | $73,800 +66.6% |
| 2015 | $1,232 +172.6% | $44,300 +4.2% |
| 2014 | $452 +6.9% | $42,500 |
| 2013 | $423 -9.9% | $42,500 -4.9% |
| 2012 | $469 -1.5% | $44,700 -42.3% |
| 2011 | $477 +12.4% | $77,500 +0.8% |
| 2010 | $424 | $76,900 |
| 2009 | $424 +12.6% | $76,900 +4.8% |
| 2008 | $376 -18.5% | $73,400 +1.8% |
| 2007 | $462 +23.7% | $72,100 +15% |
| 2006 | $373 -0.6% | $62,700 +15% |
| 2004 | $376 +9.3% | $54,500 +6.4% |
| 2003 | $344 +41% | $51,200 +10.1% |
| 2002 | $244 -4.6% | $46,500 +8.4% |
| 2001 | $256 -13.6% | $42,900 |
| 2000 | $296 | $42,900 |
Find assessor info on the county website
Monthly payment
Est. payment
Payment breakdown
Explore the cost of this home by adjusting the details. Changes won't be saved.Climate risks
Neighborhood: 55746

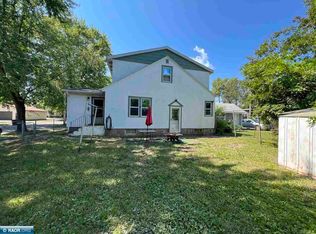
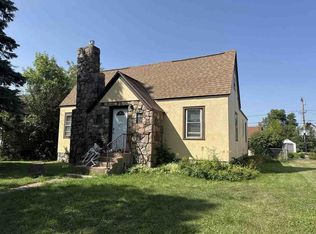
Similar homes
- $--2 bd1 ba1k sqft2417 4th Ave W, Hibbing, MN 55746Auction
 Auction.com 1
 - $122,0002 bd1 ba817 sqft408 E 32nd St, Hibbing, MN 55746For Sale

 MLS ID #7074079, Joni Mielke, Century 21 Atwood. NorthstarMLS as distributed by MLS GRID
 - $159,9004 bd2 ba1.3k sqft2303 2nd Ave E, Hibbing, MN 55746For Sale
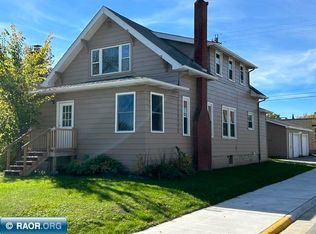 MLS ID #150800, Tim Renskers, Village Realty. Range AOR
 - $--3 bd1 ba1.4k sqft2718 5th Ave E, Hibbing, MN 55746Auction
 Auction.com 1
 - $145,9003 bd2 ba1.4k sqft2401 7th Ave E, Hibbing, MN 55746For SaleMLS ID #7085794, CODY PRESLEY, MN DIRECT PROPERTIES. NorthstarMLS as distributed by MLS GRID
- $134,9002 bd2 ba1.5k sqft214 S 2nd St, Keewatin, MN 55753For SaleMLS ID #7137378, CODY PRESLEY, MN DIRECT PROPERTIES. NorthstarMLS as distributed by MLS GRID
- $95,0003 bd2 ba1.3k sqft124 E 17th St, Hibbing, MN 55746For SaleMLS ID #7032839, Andrea M. Olsson, Andrea Olsson Properties. NorthstarMLS as distributed by MLS GRID
