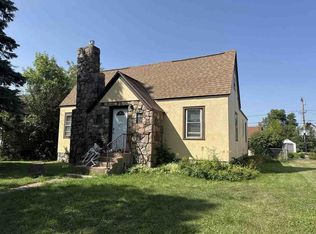
Come check out this charming and conveniently located 2-bedroom, 1-bath home featuring a spacious backyard and a unfinished basement full of possibilities. Laundry is in the basement , however there is laundry hook ups on the main floor 2nd bedroom closet. Also in basement there is hook ups for a bathroom. Move-in ready with plenty of opportunity to add your own personal touches and update over time with potential. Ideally situated near the hospital, clinics, schools, and shopping, you'll love the convenience and welcoming feel this property has to offer. Don't miss your chance to make it your own. Schedule your showing today!
Active
Price cut: $10K (8/31)
$122,000
408 E 32nd St, Hibbing, MN 55746
2beds
817sqft
Single Family
Built in 1955
8,712 Square Feet Lot
$-- Zestimate®
$149/sqft
$-- HOA
What's special
Spacious backyard
- 150 days
- 273
- 21
Zillow last checked:
Listing updated:
Listed by:
Joni Mielke 218-295-2012,
Century 21 Atwood
Source: NorthstarMLS as distributed by MLS GRID,MLS#: 7074079
Facts & features
Interior
Bedrooms & bathrooms
- Bedrooms: 2
- Bathrooms: 1
- Full bathrooms: 1
Bedroom
- Level: Main
- Area: 144 Square Feet
- Dimensions: 12x12
Bedroom 2
- Level: Main
- Area: 120 Square Feet
- Dimensions: 10x12
Bathroom
- Level: Main
- Area: 81 Square Feet
- Dimensions: 9x9
Deck
- Level: Main
- Area: 180 Square Feet
- Dimensions: 12x15
Kitchen
- Level: Main
- Area: 256 Square Feet
- Dimensions: 16x16
Laundry
- Level: Basement
Living room
- Level: Main
- Area: 216 Square Feet
- Dimensions: 18x12
Other
- Level: Basement
- Area: 810 Square Feet
- Dimensions: 30x27
Heating
- Forced Air
Cooling
- Ductless Mini-Split
Appliances
- Included: Dishwasher, Disposal, Dryer, Electric Water Heater, Exhaust Fan, Freezer, Range, Refrigerator, Washer
- Laundry: In Basement, Electric Dryer Hookup, Laundry Closet, Main Level, Washer Hookup
Features
- Basement: Sump Pump,Unfinished
- Has fireplace: No
Interior area
- Total structure area: 1,634
- Total interior livable area: 817 sqft
- Finished area above ground: 817
- Finished area below ground: 0
Property
Parking
- Total spaces: 1
- Parking features: Detached Garage, Gravel, Garage Door Opener
- Garage spaces: 1
- Has uncovered spaces: Yes
- Details: Garage Dimensions (18x22)
Accessibility
- Accessibility features: Grab Bars In Bathroom, Accessible Approach with Ramp
Features
- Levels: One
- Stories: 1
- Patio & porch: Deck
Lot
- Size: 8,712 Square Feet
- Dimensions: 66 x 140 x 69 x 118
- Features: Tree Coverage - Light
Details
- Additional structures: Garage(s)
- Foundation area: 817
- Parcel number: 140009800190
- Zoning description: Residential-Single Family
Construction
Type & style
- Home type: SingleFamily
- Property subtype: Single Family
Materials
- Frame
Condition
- New construction: No
- Year built: 1955
Utilities & green energy
- Electric: Circuit Breakers
- Gas: Natural Gas
- Sewer: City Sewer/Connected
- Water: City Water/Connected
Community & HOA
Community
- Subdivision: Greenhaven 2nd Div Hibbing
HOA
- Has HOA: No
Location
- Region: Hibbing
Financial & listing details
- Price per square foot: $149/sqft
- Tax assessed value: $117,900
- Annual tax amount: $940
- Date on market: 5/15/2026
- Road surface type: Paved
Estimated market value
Not available
Estimated sales range
Not available
$1,424/mo
Price history
| Date | Event | Price |
|---|---|---|
| 8/31/2026 | Price change | $122,000-7.6%$149/sqft |
Source:  NorthstarMLS as distributed by MLS GRID #7074079 Report a problem NorthstarMLS as distributed by MLS GRID #7074079 Report a problem | ||
| 5/15/2026 | Listed for sale | $132,000$162/sqft |
Source: NorthstarMLS as distributed by MLS GRID #7074079 Report a problem | ||
Public tax history
| Year | Property taxes | Tax assessment |
|---|---|---|
| 2025 | $754 -25.2% | $117,900 +3.6% |
| 2024 | $1,008 +1% | $113,800 |
| 2023 | $998 +5.5% | $113,800 +12% |
| 2022 | $946 +57.7% | $101,600 +4.9% |
| 2021 | $600 | $96,900 +21.6% |
| 2020 | $600 | $79,700 |
| 2019 | $600 +19% | $79,700 +5% |
| 2018 | $504 -6.7% | $75,900 |
| 2017 | $540 +7.1% | $75,900 |
| 2016 | $504 +3.3% | $75,900 +40.8% |
| 2015 | $488 +3.4% | $53,900 +14.7% |
| 2014 | $472 -13.8% | $47,000 -6% |
| 2013 | $548 -1.6% | $50,000 |
| 2012 | $557 +0.1% | $50,000 -39.6% |
| 2011 | $556 +8.6% | $82,800 -0.2% |
| 2010 | $512 | $83,000 |
| 2009 | $512 +20.8% | $83,000 +7% |
| 2008 | $424 -19.9% | $77,600 |
| 2007 | $529 +3.8% | $77,600 +3.3% |
| 2006 | $510 +4.6% | $75,100 +18.6% |
| 2004 | $487 +18.3% | $63,300 +12% |
| 2003 | $412 +36.1% | $56,500 +9.9% |
| 2002 | $303 -4% | $51,400 +8.4% |
| 2001 | $316 -12.3% | $47,400 |
| 2000 | $360 | $47,400 |
Find assessor info on the county website
Monthly payment
Est. payment
Payment breakdown
Explore the cost of this home by adjusting the details. Changes won't be saved.Climate risks
Neighborhood: 55746

Similar homes
- $120,0002 bd2 ba1.2k sqft2630 3rd Ave E, Hibbing, MN 55746For Sale
 MLS ID #6126478, Darcie Rae Novak, Thrive Realty - Duluth. Lake Superior Area Realtors as distributed by MLS GRID
 - $--2 bd1 ba1k sqft2417 4th Ave W, Hibbing, MN 55746Auction
 Auction.com 1
 - $--3 bd1 ba960 sqft628 E 39th St, Hibbing, MN 55746Auction
 Auction.com 1
 - $--2 bd1 ba1k sqft11479 Spudville Rd, Hibbing, MN 55746Auction
 Auction.com 1
 - $86,9002 bd1 ba884 sqft4426 Spirit Lake Rd, Mountain Iron, MN 55768For Sale
 MLS ID #7141751, Tammi Bischoff, COLDWELL BANKER NORTHWOODS. NorthstarMLS as distributed by MLS GRID
 - $120,0003 bd1 ba1k sqft120 4th St, Nashwauk, MN 55769For SaleMLS ID #7045887, Sara Rose Schafhauser, GRAND PROPERTIES REAL ESTATE. NorthstarMLS as distributed by MLS GRID
- $169,0003 bd2 ba1.1k sqft105 Sadie St, Marble, MN 55764For SaleMLS ID #7143897, Debra M. Bounds, CENTURY 21 LAND OF LAKES. NorthstarMLS as distributed by MLS GRID
