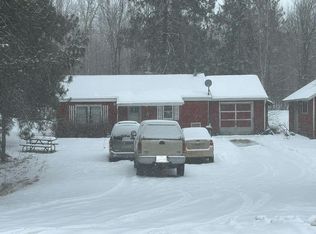
Sweet, charming, and completely ready for YOU! This darling 3-bedroom, 2-bath home in the quaint town of Marble is as sweet as can be—and the best part? The updating is DONE! All you need to do is move in, make yourself at home, and add your own personal touch. The main floor offers everything you need for easy living, including the primary bedroom, full bath, kitchen, living room, dining area, and convenient back foyer. Head upstairs and you’ll find two additional bedrooms and another bath, giving everyone a little space of their own. And talk about a makeover! This home has been refreshed from top to bottom with new flooring and paint throughout, refreshed bathrooms, a new kitchen and appliances, new windows, new heating system, a new water heater, and a new roof on both the house and garage. The garage also has new siding. Whew—that’s a lot of BIG updates already checked off your list! Then there’s Marble! Take a drive around town and you’ll quickly see why this charming little community is such a fun place to call home. Outdoor enthusiasts, take note—the Mesabi Trail runs right through town, making it easy to enjoy biking, walking, running, or rollerblading. And when it’s time to hit the water, you’re just minutes from great fishing lakes and plenty of recreational opportunities. Centrally located between Grand Rapids and Hibbing, this home offers public utilities, tons of updates, and that wonderful small-town vibe! Cute? Check. Updated? Check. Great location? Check. Ready for a new owner? Absolutely! Come take a look—you just might fall in love!
Active with contingency
$169,000
105 Sadie St, Marble, MN 55764
3beds
1,134sqft
Single Family
Built in 1920
6,969 Square Feet Lot
$169,600 Zestimate®
$149/sqft
$-- HOA
What's special
New windowsNew water heaterRefreshed bathroomsNew kitchen and appliancesNew heating system
- 27 days
- 484
- 54
Zillow last checked:
Listing updated:
Listed by:
Debra M. Bounds 218-556-3561,
CENTURY 21 LAND OF LAKES
Source: NorthstarMLS as distributed by MLS GRID,MLS#: 7143897
Facts & features
Interior
Bedrooms & bathrooms
- Bedrooms: 3
- Bathrooms: 2
- Full bathrooms: 1
- 3/4 bathrooms: 1
Bedroom
- Level: Main
- Area: 107.16 Square Feet
- Dimensions: 9.4x11.4
Bedroom 2
- Level: Upper
- Area: 143.82 Square Feet
- Dimensions: 9.4x15.3
Bedroom 3
- Level: Main
- Area: 95 Square Feet
- Dimensions: 9.5x10
Bathroom
- Level: Main
- Area: 31.8 Square Feet
- Dimensions: 6x5.3
Bathroom
- Level: Upper
- Area: 66.7 Square Feet
- Dimensions: 5.8x11.5
Dining room
- Level: Main
- Area: 114 Square Feet
- Dimensions: 10x11.4
Foyer
- Level: Main
- Area: 53.95 Square Feet
- Dimensions: 8.3x6.5
Kitchen
- Level: Main
- Area: 88 Square Feet
- Dimensions: 11x8
Living room
- Level: Main
- Area: 171 Square Feet
- Dimensions: 15x11.4
Heating
- Boiler
Cooling
- None
Appliances
- Laundry: In Basement
Features
- Basement: Crawl Space,Partial
- Has fireplace: No
Interior area
- Total structure area: 1,299
- Total interior livable area: 1,134 sqft
- Finished area above ground: 1,134
- Finished area below ground: 0
Property
Parking
- Total spaces: 2
- Parking features: Detached Garage, Electric
- Garage spaces: 2
- Details: Garage Dimensions (26x30)
Accessibility
- Accessibility features: None
Features
- Levels: One and One Half
- Stories: 1.5
Lot
- Size: 6,969 Square Feet
- Dimensions: 50 x 140
Details
- Foundation area: 720
- Parcel number: 944100416
- Zoning description: Residential-Single Family
Construction
Type & style
- Home type: SingleFamily
- Property subtype: Single Family
Materials
- Block
- Roof: Age 8 Years or Less
Condition
- New construction: No
- Year built: 1920
Utilities & green energy
- Electric: 100 Amp Service
- Gas: Natural Gas
- Sewer: City Sewer/Connected
- Water: City Water/Connected
Community & HOA
Community
- Subdivision: Marble
HOA
- Has HOA: No
Location
- Region: Marble
Financial & listing details
- Price per square foot: $149/sqft
- Tax assessed value: $79,700
- Annual tax amount: $1,184
- Date on market: 9/14/2026
Estimated market value
$169,600
$161,000 - $178,000
$1,823/mo
Price history
| Date | Event | Price |
|---|---|---|
| 9/14/2026 | Listed for sale | $169,000+238%$149/sqft |
Source:  NorthstarMLS as distributed by MLS GRID #7143897 Report a problem NorthstarMLS as distributed by MLS GRID #7143897 Report a problem | ||
| 3/12/2026 | Sold | $50,000-12.3%$44/sqft |
Source: NorthstarMLS as distributed by MLS GRID #6800362 Report a problem | ||
| 1/30/2026 | Pending sale | $57,000$50/sqft |
Source: NorthstarMLS as distributed by MLS GRID #6800362 Report a problem | ||
| 10/7/2025 | Listed for sale | $57,000$50/sqft |
Source: NorthstarMLS as distributed by MLS GRID #6800362 Report a problem | ||
Public tax history
| Year | Property taxes | Tax assessment |
|---|---|---|
| 2025 | $1,011 +10.3% | $79,700 +13.9% |
| 2024 | $917 -4.8% | $70,000 +8% |
| 2023 | $963 +356.4% | $64,800 |
| 2022 | $211 +1.9% | -- |
| 2021 | $207 +18.3% | -- |
| 2020 | $175 +12.9% | -- |
| 2019 | $155 -1.3% | -- |
| 2018 | $157 -21.5% | -- |
| 2017 | $200 +1% | -- |
| 2016 | $198 | -- |
| 2015 | $198 +22.2% | -- |
| 2014 | $162 | -- |
| 2013 | -- | -- |
| 2012 | -- | -- |
| 2011 | -- | -- |
| 2010 | -- | -- |
Find assessor info on the county website
Monthly payment
Est. payment
Payment breakdown
Explore the cost of this home by adjusting the details. Changes won't be saved.Climate risks
Neighborhood: 55764
Similar homes
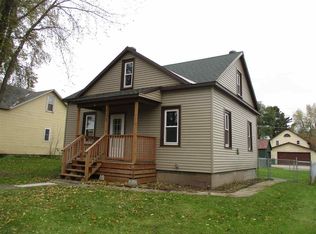
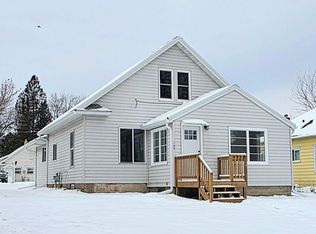
- $169,9003 bd2 ba1.3k sqft629 3rd St, Nashwauk, MN 55769For Sale
 MLS ID #150676, Matt Rengstorf, Perrella & Associates. Range AOR
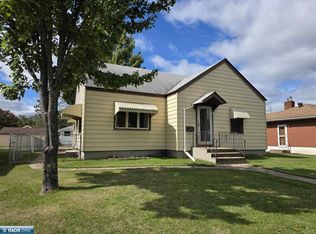
 - $174,9903 bd2 ba1.6k sqft403 Cole St, Coleraine, MN 55722For Sale

 MLS ID #7119644, Bridger Hopkins, Pemberton RE. NorthstarMLS as distributed by MLS GRID
 - $199,9004 bd2 ba1.4k sqft406 Gunn St, Coleraine, MN 55722For Sale
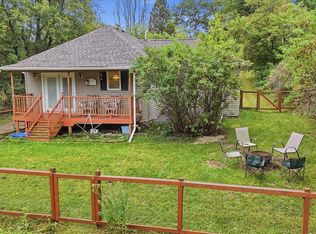 MLS ID #7139996, Bridger Hopkins, Pemberton RE. NorthstarMLS as distributed by MLS GRID
 - $--2 bd1 ba864 sqft33726 Clearwater Rd, Grand Rapids, MN 55744Auction
 Auction.com 2
 - $174,9003 bd1 ba1.4k sqft27679 Splithand Rd, Grand Rapids, MN 55744For SaleMLS ID #7119741, Bridger Hopkins, Pemberton RE. NorthstarMLS as distributed by MLS GRID
- $175,0002 bd1 ba976 sqft23140 Oak Ln, Bovey, MN 55709For SaleMLS ID #7136461, Trent Carda, Mirabella Realty. NorthstarMLS as distributed by MLS GRID
- $169,9002 bd1 ba722 sqft619 NE 3rd Ave, Grand Rapids, MN 55744For SaleMLS ID #7109678, Bridger Hopkins, Pemberton RE. NorthstarMLS as distributed by MLS GRID
- $138,5002 bd2 ba1.2k sqft306 7th Ave, Bovey, MN 55709For SaleMLS ID #7136886, CODY PRESLEY, MN DIRECT PROPERTIES. NorthstarMLS as distributed by MLS GRID
- $175,0002 bd1 ba940 sqft33826 Red Oak Ln, Grand Rapids, MN 55744For SaleMLS ID #7123972, Melissa Roberts, Pemberton RE. NorthstarMLS as distributed by MLS GRID
- $189,9002 bd2 ba1.3k sqft309 SW 10th Ave, Grand Rapids, MN 55744For SaleMLS ID #7143287, Bridger Hopkins, Pemberton RE. NorthstarMLS as distributed by MLS GRID
- $186,9003 bd1 ba1k sqft523 NW 6th Ave, Grand Rapids, MN 55744For SaleMLS ID #7049253, Dan Nielsen, Real Broker,LLC. NorthstarMLS as distributed by MLS GRID
- $159,9002 bd1 ba840 sqft822 NW 7th Ave, Grand Rapids, MN 55744For SaleMLS ID #7142998, TODD STONE, MN DIRECT PROPERTIES. NorthstarMLS as distributed by MLS GRID
- $179,0001 bd1 ba600 sqft609 NE 5th Ave, Grand Rapids, MN 55744For SaleMLS ID #7145383, Debra M. Bounds, CENTURY 21 LAND OF LAKES. NorthstarMLS as distributed by MLS GRID
- $199,9002 bd1 ba850 sqft3325 State Highway 38, Grand Rapids, MN 55744For SaleMLS ID #7115734, Jackie Lawson, MOVE IT REAL ESTATE GROUP/LAKEHOMES.COM. NorthstarMLS as distributed by MLS GRID
