This 4 bedroom, 2 bathroom Coleraine home offers plenty of living space in a convenient location near Greenway schools, Trout Lake, Mount Itasca, Eagle Ridge Golf Course, and area trails. Hardwood floors run through much of the main level, including the spacious kitchen and dining area. The primary bedroom offers generous closet space, while an additional main floor bedroom provides flexibility for a bedroom, office, or hobby room. Downstairs, the finished lower level adds a family room, two additional bedrooms, a second bathroom, and laundry. Outside, enjoy the covered front porch, fenced backyard surrounded by mature trees, and a detached 2 stall garage with additional space for storage or projects. With Grand Rapids just minutes away, this home combines a functional layout with easy access to many of the area's everyday amenities and recreation.
Active with contingency
$199,900
406 Gunn St, Coleraine, MN 55722
4beds
1,455sqft
Single Family
Built in 1920
10,018 Square Feet Lot
$199,000 Zestimate®
$137/sqft
$-- HOA
What's special
Covered front porch
- 26 days
- 1,159
- 81
Likely to sell faster than
Zillow last checked:
Listing updated:
Listed by:
Bridger Hopkins 218-398-3876,
Pemberton RE,
Jordan Hess 218-256-8203
Source: NorthstarMLS as distributed by MLS GRID,MLS#: 7139996
Facts & features
Interior
Bedrooms & bathrooms
- Bedrooms: 4
- Bathrooms: 2
- Full bathrooms: 1
- 3/4 bathrooms: 1
Bedroom
- Level: Main
- Area: 210 Square Feet
- Dimensions: 14x15
Bedroom 2
- Level: Main
- Area: 93.1 Square Feet
- Dimensions: 9.5x9.8
Bedroom 3
- Level: Basement
- Area: 96.3 Square Feet
- Dimensions: 9x10.7
Bedroom 4
- Level: Basement
- Area: 182 Square Feet
- Dimensions: 13x14
Family room
- Level: Basement
- Area: 280 Square Feet
- Dimensions: 10x28
Kitchen
- Level: Main
- Area: 238.61 Square Feet
- Dimensions: 10.7x22.3
Living room
- Level: Main
- Area: 197.2 Square Feet
- Dimensions: 11.6x17
Heating
- Baseboard, Forced Air
Cooling
- None
Features
- Basement: Block,Egress Window(s),Full,Partially Finished
- Has fireplace: No
Interior area
- Total structure area: 1,940
- Total interior livable area: 1,455 sqft
- Finished area above ground: 970
- Finished area below ground: 485
Video & virtual tour
Property
Parking
- Total spaces: 2
- Parking features: Detached Garage, Concrete, Insulated Garage
- Garage spaces: 2
- Details: Garage Dimensions (26x26)
Accessibility
- Accessibility features: None
Features
- Levels: One
- Stories: 1
Lot
- Size: 10,018 Square Feet
- Dimensions: 75 x 134
Details
- Foundation area: 970
- Parcel number: 884401015
- Zoning description: Residential-Single Family
Construction
Type & style
- Home type: SingleFamily
- Property subtype: Single Family
Materials
- Roof: Asphalt
Condition
- New construction: No
- Year built: 1920
Utilities & green energy
- Gas: Electric, Natural Gas, Oil
- Sewer: City Sewer/Connected
- Water: City Water/Connected
Community & HOA
Community
- Subdivision: Third Add To Coleraine
HOA
- Has HOA: No
Location
- Region: Coleraine
Financial & listing details
- Price per square foot: $137/sqft
- Tax assessed value: $157,200
- Annual tax amount: $1,615
- Date on market: 9/17/2026
Estimated market value
$199,000
$189,000 - $209,000
$1,984/mo
Price history
| Date | Event | Price |
|---|---|---|
| 9/17/2026 | Listed for sale | $199,900+26%$137/sqft |
Source:  NorthstarMLS as distributed by MLS GRID #7139996 Report a problem NorthstarMLS as distributed by MLS GRID #7139996 Report a problem | ||
| 11/28/2022 | Sold | $158,650-3.8%$109/sqft |
Source: NorthstarMLS as distributed by MLS GRID #6234515 Report a problem | ||
| 10/6/2022 | Pending sale | $165,000$113/sqft |
Source: NorthstarMLS as distributed by MLS GRID #6234515 Report a problem | ||
| 7/15/2022 | Listed for sale | $165,000+10.1%$113/sqft |
Source: NorthstarMLS as distributed by MLS GRID #6234515 Report a problem | ||
| 10/17/2019 | Listing removed | $149,900$103/sqft |
Source: Coldwell Banker Northwoods Realty #9932991 Report a problem | ||
| 6/12/2019 | Price change | $149,900-3.3%$103/sqft |
Source: Coldwell Banker Northwoods Realty #9932991 Report a problem | ||
| 3/22/2019 | Listed for sale | $155,000+8.8%$107/sqft |
Source: Owner Report a problem | ||
| 6/23/2017 | Listing removed | $1,000$1/sqft |
Source: Owner Report a problem | ||
| 5/23/2017 | Price change | $1,000-16.7%$1/sqft |
Source: Owner Report a problem | ||
| 4/23/2017 | Listed for rent | $1,200$1/sqft |
Source: Owner Report a problem | ||
| 10/16/2014 | Sold | $142,400-1.1%$98/sqft |
Source: NorthstarMLS as distributed by MLS GRID #5308669 Report a problem | ||
| 9/19/2014 | Pending sale | $144,000$99/sqft |
Source: ITASCA REALTY LAKES & HOMES #9924253 Report a problem | ||
| 7/12/2014 | Price change | $144,000-1.4%$99/sqft |
Source: ITASCA REALTY LAKES & HOMES #9924253 Report a problem | ||
| 5/29/2014 | Listed for sale | $146,000+6.2%$100/sqft |
Source: ITASCA REALTY LAKES & HOMES #9924253 Report a problem | ||
| 10/10/2008 | Sold | $137,500+10.9%$95/sqft |
Source:  Lake Superior Area Realtors as distributed by MLS GRID #1197076 Report a problem Lake Superior Area Realtors as distributed by MLS GRID #1197076 Report a problem | ||
| 7/28/2005 | Sold | $124,000$85/sqft |
Source: Public Record Report a problem | ||
Public tax history
| Year | Property taxes | Tax assessment |
|---|---|---|
| 2025 | $1,337 -23.2% | $124,798 |
| 2024 | $1,741 +45% | $124,798 -6.9% |
| 2023 | $1,201 -2.4% | $134,108 |
| 2022 | $1,231 -7.2% | -- |
| 2021 | $1,327 +4.6% | -- |
| 2020 | $1,269 -6.8% | -- |
| 2019 | $1,361 +2.9% | -- |
| 2018 | $1,323 -5.9% | -- |
| 2017 | $1,406 +9.5% | -- |
| 2016 | $1,284 | -- |
| 2015 | $1,284 +7.7% | -- |
| 2014 | $1,192 | -- |
| 2013 | -- | -- |
| 2012 | -- | -- |
| 2011 | -- | -- |
| 2010 | -- | -- |
Find assessor info on the county website
Monthly payment
Est. payment
Payment breakdown
Explore the cost of this home by adjusting the details. Changes won't be saved.Climate risks
Neighborhood: 55722
Similar homes
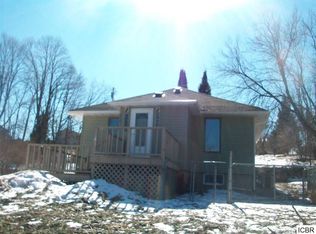
- $174,9903 bd2 ba1.6k sqft403 Cole St, Coleraine, MN 55722For Sale

 MLS ID #7119644, Bridger Hopkins, Pemberton RE. NorthstarMLS as distributed by MLS GRID
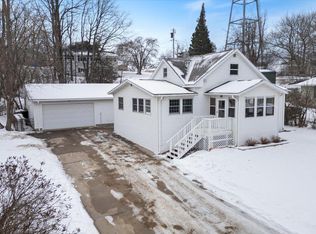
 - $237,0003 bd2 ba2k sqft204 Congdon Ave, Coleraine, MN 55722For Sale
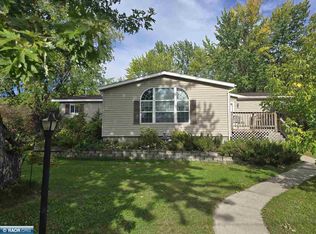 MLS ID #150655, Jill Barrett, Johnson Hometown Realty. Range AOR
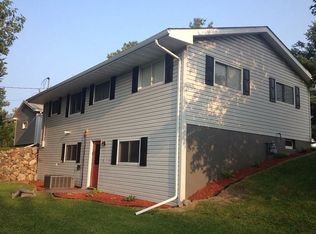
 - $199,9003 bd2 ba1.5k sqft502 NE 4th Ave, Grand Rapids, MN 55744For Sale
 MLS ID #7106850, Jackie Lawson, MOVE IT REAL ESTATE GROUP/LAKEHOMES.COM. NorthstarMLS as distributed by MLS GRID
 - $189,9002 bd2 ba1.3k sqft309 SW 10th Ave, Grand Rapids, MN 55744For Sale
 MLS ID #7143287, Bridger Hopkins, Pemberton RE. NorthstarMLS as distributed by MLS GRID
 - $209,9003 bd2 ba966 sqft103 Hacar Pl, Grand Rapids, MN 55744For SaleMLS ID #7151928, Jake Gilhousen, COLDWELL BANKER NORTHWOODS. NorthstarMLS as distributed by MLS GRID
- $199,9002 bd1 ba850 sqft3325 State Highway 38, Grand Rapids, MN 55744For SaleMLS ID #7115734, Jackie Lawson, MOVE IT REAL ESTATE GROUP/LAKEHOMES.COM. NorthstarMLS as distributed by MLS GRID
- $215,0004 bd1 ba1.8k sqft35455 Freestone Rd, Grand Rapids, MN 55744For SaleMLS ID #7145336, Jordan T. Osse, CENTURY 21 LAND OF LAKES. NorthstarMLS as distributed by MLS GRID
- $179,0004 bd2 ba2.1k sqft105 Ethel St, Marble, MN 55764For SaleMLS ID #7132986, Pamela B. Gilhousen, COLDWELL BANKER NORTHWOODS. NorthstarMLS as distributed by MLS GRID
- $189,9003 bd2 ba2.1k sqft213 Sadie St, Marble, MN 55764For SaleMLS ID #7138433, Wendy J Uzelac, RE/MAX Advantage Plus. NorthstarMLS as distributed by MLS GRID
- $164,0003 bd2 ba2k sqft208 6th Ave, Bovey, MN 55709For SaleMLS ID #7152597, CODY PRESLEY, MN DIRECT PROPERTIES. NorthstarMLS as distributed by MLS GRID
- $199,0002 bd2 ba1k sqft507 NW 16th Ave, Grand Rapids, MN 55744For SaleMLS ID #7108049, Karen Gessell, COLDWELL BANKER NORTHWOODS. NorthstarMLS as distributed by MLS GRID
- $265,0003 bd2 ba1.4k sqft759 Trout Lake Rd, Grand Rapids, MN 55744For SaleMLS ID #7071313, Malcolm Wallaker, Pemberton RE. NorthstarMLS as distributed by MLS GRID
- $189,9003 bd1 ba912 sqft33137 Gary Dr, Grand Rapids, MN 55744For SaleMLS ID #7155849, Wendy J Uzelac, RE/MAX Advantage Plus. NorthstarMLS as distributed by MLS GRID
- $217,9003 bd2 ba1k sqft21982 Grouse Ln, Grand Rapids, MN 55744For SaleMLS ID #7121974, Debra M. Bounds, CENTURY 21 LAND OF LAKES. NorthstarMLS as distributed by MLS GRID
- $250,0004 bd2 ba1.7k sqft405 SW 1st Ave, Grand Rapids, MN 55744For SaleMLS ID #7119663, Daytona Sorvig, RE/MAX Advantage Plus. NorthstarMLS as distributed by MLS GRID
- $174,9003 bd1 ba1.4k sqft27679 Splithand Rd, Grand Rapids, MN 55744For SaleMLS ID #7119741, Bridger Hopkins, Pemberton RE. NorthstarMLS as distributed by MLS GRID
- $169,0003 bd2 ba1.1k sqft105 Sadie St, Marble, MN 55764For SaleMLS ID #7143897, Debra M. Bounds, CENTURY 21 LAND OF LAKES. NorthstarMLS as distributed by MLS GRID
- $186,9003 bd1 ba1k sqft523 NW 6th Ave, Grand Rapids, MN 55744For SaleMLS ID #7049253, Dan Nielsen, Real Broker,LLC. NorthstarMLS as distributed by MLS GRID
- $265,0003 bd2 ba1.9k sqft312 Lawson Ave, Bovey, MN 55709For SaleMLS ID #7154261, Nic Zerfas, EDGE OF THE WILDERNESS REALTY. NorthstarMLS as distributed by MLS GRID
