This spacious and open concept manufactured home is centrally located and close to everything. Enjoy one-level living with 3 bedrooms, including Master with ensuite and walk-in closet, plus an additional full bath, laundry and pantry. The large living room is open to the kitchen and huge dining room with gas fireplace. There is also an eat-in area in the kitchen and a work space. The 3-stall garage has plenty of room for vehicles and toys, accessed by the wrap-around deck from the back door. Lots of natural light and plenty of storage. Just a few blocks to Trout Lake and the public boat landing. Schedule your showing today. Seller is motivated.
For sale
Price cut: $2K (10/9)
$237,000
204 Congdon Ave, Coleraine, MN 55722
3beds
2baths
2,016sqft
Residential
Built in 2000
9,583 Square Feet Lot
$-- Zestimate®
$118/sqft
$-- HOA
What's special
Gas fireplacePlenty of storageWork spaceOne-level livingLots of natural lightLaundry and pantry
- 45 days
- 399
- 13
Zillow last checked:
Listing updated:
Listed by:
Jill Barrett,
Johnson Hometown Realty
Source: Range AOR,MLS#: 150655
Facts & features
Interior
Bedrooms & bathrooms
- Bedrooms: 3
- Bathrooms: 2
Bedroom 1
- Level: Main
- Area: 169.54
- Dimensions: 14 x 12.11
Bedroom 2
- Level: Main
- Area: 113.42
- Dimensions: 10.7 x 10.6
Bedroom 3
- Level: Main
- Area: 111.1
- Dimensions: 10.1 x 11
Dining room
- Level: Main
- Area: 248.05
- Dimensions: 20.5 x 12.1
Kitchen
- Area: 239.78
- Dimensions: 19.8 x 12.11
Living room
- Level: Main
- Area: 399.5
- Dimensions: 23.5 x 17
Heating
- Natural Gas, Forced Air
Cooling
- Central Air
Appliances
- Included: Dishwasher, Electric Range, Microwave, Refrigerator, Washer, Elec. Dryer, Electric Water Heater
Features
- Basement: Block,Crawl Space,Slab
- Has fireplace: Yes
- Fireplace features: Gas Log
Interior area
- Total structure area: 2,016
- Total interior livable area: 2,016 sqft
- Finished area below ground: 0
Property
Parking
- Total spaces: 3
- Parking features: 3+ Stalls, Garage Door Opener
- Garage spaces: 3
Features
- Levels: One
- Patio & porch: Deck
- Exterior features: Guttering: Yes
- Waterfront features: 0 - None
Lot
- Size: 9,583 Square Feet
- Dimensions: 122 x 75
Details
- Parcel number: 884300350
Construction
Type & style
- Home type: SingleFamily
- Property subtype: Residential
Materials
- Vinyl Siding, Manufactured
- Roof: Metal,Shingle
Condition
- Year built: 2000
Utilities & green energy
- Electric: Amps: 200
- Utilities for property: Water Connected, Sewer Connected, Natural Gas Connected
Community & HOA
Location
- Region: Coleraine
Financial & listing details
- Price per square foot: $118/sqft
- Tax assessed value: $167,200
- Annual tax amount: $1,880
- Date on market: 9/6/2026
Estimated market value
Not available
Estimated sales range
Not available
Not available
Price history
| Date | Event | Price |
|---|---|---|
| 10/9/2026 | Price change | $237,000-0.8%$118/sqft |
Source: Range AOR #150655 Report a problem | ||
| 9/22/2026 | Price change | $239,000-2%$119/sqft |
Source: Range AOR #150655 Report a problem | ||
| 9/6/2026 | Listed for sale | $244,000+95.2%$121/sqft |
Source: Range AOR #150655 Report a problem | ||
| 9/27/2005 | Sold | $125,000$62/sqft |
Source: Public Record Report a problem | ||
Public tax history
| Year | Property taxes | Tax assessment |
|---|---|---|
| 2025 | $1,527 -21.2% | $135,698 -1.5% |
| 2024 | $1,937 +44.2% | $137,769 -6.3% |
| 2023 | $1,343 -5.4% | $147,079 |
| 2022 | $1,419 -14.4% | -- |
| 2021 | $1,657 +4.4% | -- |
| 2020 | $1,587 -6.6% | -- |
| 2019 | $1,699 +2.8% | -- |
| 2018 | $1,653 -5.2% | -- |
| 2017 | $1,744 +10.2% | -- |
| 2016 | $1,582 | -- |
| 2015 | $1,582 +7.5% | -- |
| 2014 | $1,472 | -- |
| 2013 | -- | -- |
| 2012 | -- | -- |
| 2011 | -- | -- |
| 2010 | -- | -- |
Find assessor info on the county website
Monthly payment
Est. payment
Payment breakdown
Explore the cost of this home by adjusting the details. Changes won't be saved.Climate risks
Neighborhood: 55722
Nearby schools
Schools provided by the listing agent
- District: Greenway-316
Source: Range AOR. This data may not be complete. We recommend contacting the local school district to confirm school assignments for this home.
Similar homes
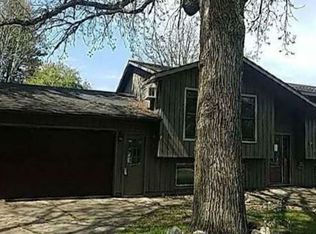
- $235,0004 bd3 ba2.4k sqft316 Congdon Ave, Coleraine, MN 55722For Sale

 MLS ID #7144408, B.J. Hansen, EDGE OF THE WILDERNESS REALTY. NorthstarMLS as distributed by MLS GRID
 - $199,9004 bd2 ba1.4k sqft406 Gunn St, Coleraine, MN 55722For Sale
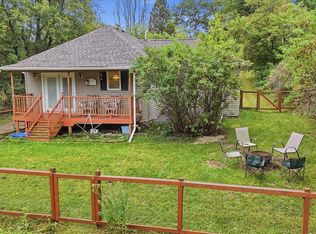 MLS ID #7139996, Bridger Hopkins, Pemberton RE. NorthstarMLS as distributed by MLS GRID
 - $174,9903 bd2 ba1.6k sqft403 Cole St, Coleraine, MN 55722For Sale
 MLS ID #7119644, Bridger Hopkins, Pemberton RE. NorthstarMLS as distributed by MLS GRID
 - $265,0003 bd2 ba1.9k sqft312 Lawson Ave, Bovey, MN 55709For Sale
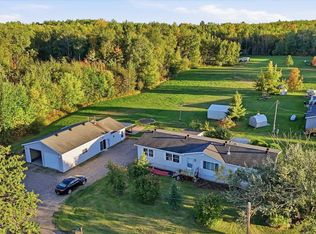 MLS ID #7154261, Nic Zerfas, EDGE OF THE WILDERNESS REALTY. NorthstarMLS as distributed by MLS GRID
 - $224,0003 bd2 ba1.6k sqft1403 SW 1st Ave, Grand Rapids, MN 55744For SaleMLS ID #7159878, Ben Smothers, RE/MAX Advantage Plus. NorthstarMLS as distributed by MLS GRID
- $249,0004 bd2 ba1.9k sqft915 NE 7th Ave, Grand Rapids, MN 55744For SaleMLS ID #7131887, Debra Bruns, MN DIRECT PROPERTIES. NorthstarMLS as distributed by MLS GRID
- $239,5003 bd2 ba1.7k sqft826 Willow Ln, Grand Rapids, MN 55744For SaleMLS ID #7142977, B.J. Hansen, EDGE OF THE WILDERNESS REALTY. NorthstarMLS as distributed by MLS GRID
- $275,0003 bd2 ba1.2k sqft185 Peterson Rd, Grand Rapids, MN 55744For SaleMLS ID #7124271, CODY PRESLEY, MN DIRECT PROPERTIES. NorthstarMLS as distributed by MLS GRID
- $230,0004 bd2 ba1.7k sqft405 SW 1st Ave, Grand Rapids, MN 55744For SaleMLS ID #7119663, Daytona Sorvig, RE/MAX Advantage Plus. NorthstarMLS as distributed by MLS GRID
- $265,0003 bd2 ba1.7k sqft1303 SW 6th St, Grand Rapids, MN 55744For SaleMLS ID #7156077, Brett Beckfeld, COLDWELL BANKER NORTHWOODS. NorthstarMLS as distributed by MLS GRID
- $254,9003 bd2 ba2.1k sqft103 SW 4th St, Grand Rapids, MN 55744For SaleMLS ID #6720237, William Toms, Edina Realty, Inc.. NorthstarMLS as distributed by MLS GRID
- $164,0003 bd2 ba2k sqft208 6th Ave, Bovey, MN 55709For SaleMLS ID #7152597, CODY PRESLEY, MN DIRECT PROPERTIES. NorthstarMLS as distributed by MLS GRID
- $265,0003 bd2 ba1.4k sqft759 Trout Lake Rd, Grand Rapids, MN 55744For SaleMLS ID #7071313, Malcolm Wallaker, Pemberton RE. NorthstarMLS as distributed by MLS GRID
- $217,9003 bd2 ba1k sqft21982 Grouse Ln, Grand Rapids, MN 55744For SaleMLS ID #7121974, Debra M. Bounds, CENTURY 21 LAND OF LAKES. NorthstarMLS as distributed by MLS GRID
- $229,9003 bd1 ba1.1k sqft515 NW 6th St, Grand Rapids, MN 55744For SaleMLS ID #7125914, Debra M. Bounds, CENTURY 21 LAND OF LAKES. NorthstarMLS as distributed by MLS GRID
- $200,0003 bd2 ba2.4k sqft601 SW 1st Ave, Grand Rapids, MN 55744For SaleMLS ID #7132353, Jordan T. Osse, CENTURY 21 LAND OF LAKES. NorthstarMLS as distributed by MLS GRID
- $229,9002 bd1 ba1.2k sqft36113 Scenic Hwy, Bovey, MN 55709For SaleMLS ID #7153668, Kaila Juntunen Wass, Pemberton RE. NorthstarMLS as distributed by MLS GRID
- $329,0003 bd3 ba2.2k sqft2200 SW 16th St, Grand Rapids, MN 55744For SaleMLS ID #7158580, LUKE GARNER, COLDWELL BANKER NORTHWOODS. NorthstarMLS as distributed by MLS GRID
- $285,0003 bd2 ba2k sqft34172 Cimarron Trl, Grand Rapids, MN 55744For SaleMLS ID #7139100, CODY PRESLEY, MN DIRECT PROPERTIES. NorthstarMLS as distributed by MLS GRID
