Welcome to this charming and well-cared for 4 BR and 3 BA convenietly located in Coleraine! This clean and inviting home features newer flooring throughout a newer roof and plenty of built in storage. The open living room and dining area provide plenty of space for everyday living and entertaining family and friends. The lower level offers a comfortable family room with a wet bar, sauna and hot tub area. The detached garage provides a hanging furnace and storage. Enjoy being close to Eagle Ridge Golf Course, Trout Lake, Longyear and Cotton Park and all that the Coleraine area has to offer.
Active with contingency
$235,000
316 Congdon Ave, Coleraine, MN 55722
4beds
2,494sqft
Single Family
Built in 1955
9,583 Square Feet Lot
$234,000 Zestimate®
$94/sqft
$-- HOA
What's special
- 36 days
- 615
- 17
Likely to sell faster than
Zillow last checked:
Listing updated:
Listed by:
B.J. Hansen 218-259-3319,
EDGE OF THE WILDERNESS REALTY,
Ann Hamann
Source: NorthstarMLS as distributed by MLS GRID,MLS#: 7144408
Facts & features
Interior
Bedrooms & bathrooms
- Bedrooms: 4
- Bathrooms: 3
- Full bathrooms: 1
- 3/4 bathrooms: 1
- 1/2 bathrooms: 1
Bedroom
- Level: Main
- Area: 156 Square Feet
- Dimensions: 12X13
Bedroom 2
- Level: Main
- Area: 90 Square Feet
- Dimensions: 9X10
Bedroom 3
- Level: Upper
- Area: 143 Square Feet
- Dimensions: 11X13
Bedroom 4
- Level: Upper
- Area: 143 Square Feet
- Dimensions: 11X13
Other
- Level: Lower
- Area: 50 Square Feet
- Dimensions: 5X10
Dining room
- Level: Main
- Area: 154 Square Feet
- Dimensions: 11X14
Family room
- Level: Lower
- Area: 513 Square Feet
- Dimensions: 19X27
Kitchen
- Level: Main
- Area: 130 Square Feet
- Dimensions: 10X13
Living room
- Level: Main
- Area: 396 Square Feet
- Dimensions: 12X33
Storage
- Level: Lower
- Area: 99 Square Feet
- Dimensions: 9X11
Utility room
- Level: Lower
- Area: 272 Square Feet
- Dimensions: 16X17
Heating
- Baseboard, Boiler, Hot Water
Cooling
- Ductless Mini-Split
Appliances
- Included: Dishwasher, Disposal, Dryer, Microwave, Range, Refrigerator, Washer
- Laundry: Lower Level
Features
- Basement: Partially Finished
- Has fireplace: No
Interior area
- Total structure area: 2,494
- Total interior livable area: 2,494 sqft
- Finished area above ground: 1,519
- Finished area below ground: 975
Property
Parking
- Total spaces: 2
- Parking features: Detached Garage
- Garage spaces: 2
Accessibility
- Accessibility features: Other
Features
- Levels: One and One Half
- Stories: 1.5
Lot
- Size: 9,583 Square Feet
- Dimensions: 124 x 74 x 124 x 74
Details
- Foundation area: 1275
- Parcel number: 884300720
- Zoning description: Residential-Single Family
Construction
Type & style
- Home type: SingleFamily
- Property subtype: Single Family
Materials
- Frame
- Roof: Age 8 Years or Less,Asphalt
Condition
- New construction: No
- Year built: 1955
Utilities & green energy
- Electric: 100 Amp Service, Power Company: Minnesota Power
- Gas: Natural Gas
- Sewer: City Sewer/Connected
- Water: City Water/Connected
Community & HOA
Community
- Subdivision: Second Add To Coleraine
HOA
- Has HOA: No
Location
- Region: Coleraine
Financial & listing details
- Price per square foot: $94/sqft
- Tax assessed value: $213,500
- Annual tax amount: $2,647
- Date on market: 9/15/2026
Estimated market value
$234,000
$222,000 - $246,000
$2,644/mo
Price history
| Date | Event | Price |
|---|---|---|
| 9/16/2026 | Listed for sale | $235,000$94/sqft |
Source:  NorthstarMLS as distributed by MLS GRID #7144408 Report a problem | ||
Public tax history
| Year | Property taxes | Tax assessment |
|---|---|---|
| 2025 | $2,269 -16.1% | $186,165 -1.3% |
| 2024 | $2,705 +40.7% | $188,672 -4.7% |
| 2023 | $1,923 +1.7% | $197,982 |
| 2022 | $1,891 -4.1% | -- |
| 2021 | $1,971 +3.8% | -- |
| 2020 | $1,899 -6.5% | -- |
| 2019 | $2,031 +2.7% | -- |
| 2018 | $1,977 -4.8% | -- |
| 2017 | $2,076 +0.8% | -- |
| 2016 | $2,060 | -- |
| 2015 | $2,060 +7.3% | -- |
| 2014 | $1,920 | -- |
| 2013 | -- | -- |
| 2012 | -- | -- |
| 2011 | -- | -- |
| 2010 | -- | -- |
Find assessor info on the county website
Monthly payment
Est. payment
Payment breakdown
Explore the cost of this home by adjusting the details. Changes won't be saved.Climate risks
Neighborhood: 55722
Similar homes
- $237,0003 bd2 ba2k sqft204 Congdon Ave, Coleraine, MN 55722For Sale
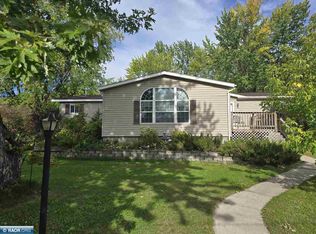 MLS ID #150655, Jill Barrett, Johnson Hometown Realty. Range AOR
- $199,9004 bd2 ba1.4k sqft406 Gunn St, Coleraine, MN 55722For Sale
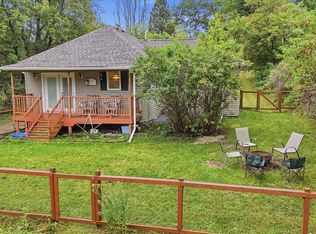
 MLS ID #7139996, Bridger Hopkins, Pemberton RE. NorthstarMLS as distributed by MLS GRID
- $174,9903 bd2 ba1.6k sqft403 Cole St, Coleraine, MN 55722For Sale
 MLS ID #7119644, Bridger Hopkins, Pemberton RE. NorthstarMLS as distributed by MLS GRID
- $230,0004 bd2 ba1.7k sqft405 SW 1st Ave, Grand Rapids, MN 55744For Sale
 MLS ID #7119663, Daytona Sorvig, RE/MAX Advantage Plus. NorthstarMLS as distributed by MLS GRID
- $249,0004 bd2 ba1.9k sqft915 NE 7th Ave, Grand Rapids, MN 55744For SaleMLS ID #7131887, Debra Bruns, MN DIRECT PROPERTIES. NorthstarMLS as distributed by MLS GRID
- $239,5003 bd2 ba1.7k sqft826 Willow Ln, Grand Rapids, MN 55744For SaleMLS ID #7142977, B.J. Hansen, EDGE OF THE WILDERNESS REALTY. NorthstarMLS as distributed by MLS GRID
- $265,0003 bd2 ba1.4k sqft759 Trout Lake Rd, Grand Rapids, MN 55744For SaleMLS ID #7071313, Malcolm Wallaker, Pemberton RE. NorthstarMLS as distributed by MLS GRID
- $219,0004 bd2 ba3.2k sqft212 S Pokegama Ave, Grand Rapids, MN 55744For SaleMLS ID #7125490, Alexandra E. Bloch, EDGE OF THE WILDERNESS REALTY. NorthstarMLS as distributed by MLS GRID
- $224,0003 bd2 ba1.6k sqft1403 SW 1st Ave, Grand Rapids, MN 55744For SaleMLS ID #7159878, Ben Smothers, RE/MAX Advantage Plus. NorthstarMLS as distributed by MLS GRID
- $265,0003 bd2 ba1.7k sqft1303 SW 6th St, Grand Rapids, MN 55744For SaleMLS ID #7156077, Brett Beckfeld, COLDWELL BANKER NORTHWOODS. NorthstarMLS as distributed by MLS GRID
- $199,9004 bd1 ba1.8k sqft35455 Freestone Rd, Grand Rapids, MN 55744For SaleMLS ID #7145336, Jordan T. Osse, CENTURY 21 LAND OF LAKES. NorthstarMLS as distributed by MLS GRID
- $275,0003 bd2 ba1.2k sqft185 Peterson Rd, Grand Rapids, MN 55744For SaleMLS ID #7124271, CODY PRESLEY, MN DIRECT PROPERTIES. NorthstarMLS as distributed by MLS GRID
- $265,0003 bd2 ba1.9k sqft312 Lawson Ave, Bovey, MN 55709For SaleMLS ID #7154261, Nic Zerfas, EDGE OF THE WILDERNESS REALTY. NorthstarMLS as distributed by MLS GRID
- $164,0003 bd2 ba2k sqft208 6th Ave, Bovey, MN 55709For SaleMLS ID #7152597, CODY PRESLEY, MN DIRECT PROPERTIES. NorthstarMLS as distributed by MLS GRID
- $254,9003 bd2 ba2.1k sqft103 SW 4th St, Grand Rapids, MN 55744For SaleMLS ID #6720237, William Toms, Edina Realty, Inc.. NorthstarMLS as distributed by MLS GRID
- $200,0003 bd2 ba2.4k sqft601 SW 1st Ave, Grand Rapids, MN 55744For SaleMLS ID #7132353, Jordan T. Osse, CENTURY 21 LAND OF LAKES. NorthstarMLS as distributed by MLS GRID
- $320,0003 bd1 ba1.6k sqft27366 County Road 69, Bovey, MN 55709For SaleMLS ID #7155832, Terri Haapoja, MOVE IT REAL ESTATE GROUP/LAKEHOMES.COM. NorthstarMLS as distributed by MLS GRID
- $189,9002 bd2 ba1.3k sqft309 SW 10th Ave, Grand Rapids, MN 55744For SaleMLS ID #7143287, Bridger Hopkins, Pemberton RE. NorthstarMLS as distributed by MLS GRID
- $199,9003 bd2 ba1.5k sqft502 NE 4th Ave, Grand Rapids, MN 55744For SaleMLS ID #7106850, Jackie Lawson, MOVE IT REAL ESTATE GROUP/LAKEHOMES.COM. NorthstarMLS as distributed by MLS GRID
- $329,0003 bd3 ba2.2k sqft2200 SW 16th St, Grand Rapids, MN 55744For SaleMLS ID #7158580, LUKE GARNER, COLDWELL BANKER NORTHWOODS. NorthstarMLS as distributed by MLS GRID
