This spacious 3+ bedroom home is filled with character and offers plenty of opportunity to make it your own. Generously sized rooms, hardwood floors, natural woodwork, walk-in closets and abundant storage highlight the home, while the large eat-in kitchen and separate dining room provide plenty of room for everyday meals and large gatherings. A walk up third floor offers exciting expansion possibilities. Finish the space to add additional bedrooms, a home office, recreation area or whatever fits your needs. A detached garage adds even more storage and convenience. With its solid bones, original charm and unfinished potential, this is a wonderful opportunity to build equity while creating a home that reflects your style. Located in the community of Marble, conveniently positioned between Grand Rapids and Hibbing along the Highway 169 corridor, this home offers easy access to area amenities including Twin Lakes and the 100 mile Mesabi Trail for biking, walking and year-round recreation.
Active
$189,900
213 Sadie St, Marble, MN 55764
3beds
2,132sqft
Single Family
Built in 1905
6,969 Square Feet Lot
$189,300 Zestimate®
$89/sqft
$-- HOA
What's special
Hardwood floorsDetached garageOriginal charmAbundant storageNatural woodworkSeparate dining roomLarge eat-in kitchen
- 39 days
- 320
- 32
Zillow last checked:
Listing updated:
Listed by:
Wendy J Uzelac 218-259-7653,
RE/MAX Advantage Plus,
Patty A. Dziuk 218-259-1603
Source: NorthstarMLS as distributed by MLS GRID,MLS#: 7138433
Facts & features
Interior
Bedrooms & bathrooms
- Bedrooms: 3
- Bathrooms: 2
- Full bathrooms: 1
- 1/4 bathrooms: 1
Bedroom
- Level: Upper
- Area: 274.56 Square Feet
- Dimensions: 17.6 x 15.6
Bedroom 2
- Level: Upper
- Area: 183.96 Square Feet
- Dimensions: 14.6 x 12.6
Bedroom 3
- Level: Upper
- Area: 120 Square Feet
- Dimensions: 12 x 10
Bonus room
- Level: Third
Dining room
- Level: Main
- Area: 219 Square Feet
- Dimensions: 15 x 14.6
Foyer
- Level: Main
- Area: 80.56 Square Feet
- Dimensions: 10.6 x 7.6
Kitchen
- Level: Main
- Area: 178.5 Square Feet
- Dimensions: 15 x 11.9
Living room
- Level: Main
- Area: 234 Square Feet
- Dimensions: 15.6 x 15
Other
- Level: Upper
- Area: 83.6 Square Feet
- Dimensions: 11 x 7.6
Heating
- Forced Air
Cooling
- None
Appliances
- Laundry: Main Level
Features
- Basement: Full,Unfinished
- Has fireplace: No
Interior area
- Total structure area: 3,998
- Total interior livable area: 2,132 sqft
- Finished area above ground: 2,132
- Finished area below ground: 0
Property
Parking
- Total spaces: 1
- Parking features: Detached Garage
- Garage spaces: 1
- Details: Garage Dimensions (16 x 24)
Accessibility
- Accessibility features: None
Features
- Levels: More Than 2 Stories
Lot
- Size: 6,969 Square Feet
- Dimensions: 50 x 140
Details
- Foundation area: 1066
- Parcel number: 944100326
- Zoning description: Residential-Multi-Family
Construction
Type & style
- Home type: SingleFamily
- Property subtype: Single Family
Materials
- Frame
- Roof: Age 8 Years or Less
Condition
- New construction: No
- Year built: 1905
Utilities & green energy
- Electric: Circuit Breakers, Fuses, 100 Amp Service, Power Company: Minnesota Power
- Gas: Natural Gas
- Sewer: City Sewer/Connected
- Water: City Water/Connected
Community & HOA
Community
- Subdivision: Marble
HOA
- Has HOA: No
Location
- Region: Marble
Financial & listing details
- Price per square foot: $89/sqft
- Tax assessed value: $243,800
- Annual tax amount: $3,318
- Date on market: 9/3/2026
Estimated market value
$189,300
$180,000 - $199,000
$1,869/mo
Price history
| Date | Event | Price |
|---|---|---|
| 9/3/2026 | Listed for sale | $189,900$89/sqft |
Source:  NorthstarMLS as distributed by MLS GRID #7138433 Report a problem NorthstarMLS as distributed by MLS GRID #7138433 Report a problem | ||
Public tax history
| Year | Property taxes | Tax assessment |
|---|---|---|
| 2025 | $2,209 +2.6% | $243,800 +30.3% |
| 2024 | $2,153 -8.8% | $187,146 +8.2% |
| 2023 | $2,361 +33.6% | $173,021 |
| 2022 | $1,767 +7% | -- |
| 2021 | $1,651 +8.5% | -- |
| 2020 | $1,521 +22.4% | -- |
| 2019 | $1,243 -9.6% | -- |
| 2018 | $1,375 +6.8% | -- |
| 2017 | $1,288 -2.6% | -- |
| 2016 | $1,322 | -- |
| 2015 | $1,322 +0.6% | -- |
| 2014 | $1,314 | -- |
| 2013 | -- | -- |
| 2012 | -- | -- |
| 2011 | -- | -- |
| 2010 | -- | -- |
Find assessor info on the county website
Monthly payment
Est. payment
Payment breakdown
Explore the cost of this home by adjusting the details. Changes won't be saved.Climate risks
Neighborhood: 55764
Similar homes
- $179,0004 bd2 ba2.1k sqft105 Ethel St, Marble, MN 55764For Sale

 MLS ID #7132986, Pamela B. Gilhousen, COLDWELL BANKER NORTHWOODS. NorthstarMLS as distributed by MLS GRID
 - $169,0003 bd2 ba1.1k sqft105 Sadie St, Marble, MN 55764For Sale
 MLS ID #7143897, Debra M. Bounds, CENTURY 21 LAND OF LAKES. NorthstarMLS as distributed by MLS GRID
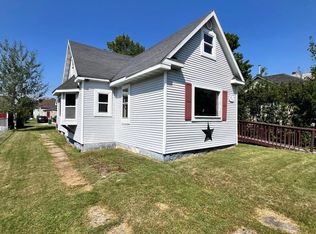
 - $110,0003 bd1 ba2.2k sqft211 Ethel St, Marble, MN 55764For Sale
 MLS ID #7127236, Thomas Nielsen, MN DIRECT PROPERTIES. NorthstarMLS as distributed by MLS GRID
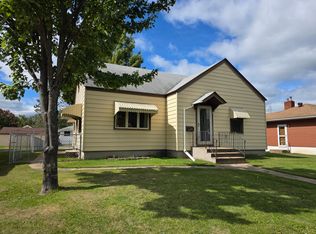
 - $169,9003 bd2 ba1.3k sqft629 3rd St, Nashwauk, MN 55769For Sale
 MLS ID #7158685, GREG PERRELLA, PERRELLA & ASSOCIATES. NorthstarMLS as distributed by MLS GRID
 - $199,9004 bd2 ba1.4k sqft406 Gunn St, Coleraine, MN 55722For SaleMLS ID #7139996, Bridger Hopkins, Pemberton RE. NorthstarMLS as distributed by MLS GRID
- $174,9903 bd2 ba1.6k sqft403 Cole St, Coleraine, MN 55722For SaleMLS ID #7119644, Bridger Hopkins, Pemberton RE. NorthstarMLS as distributed by MLS GRID
- $164,0003 bd2 ba2k sqft208 6th Ave, Bovey, MN 55709For SaleMLS ID #7152597, CODY PRESLEY, MN DIRECT PROPERTIES. NorthstarMLS as distributed by MLS GRID
- $189,9002 bd2 ba1.3k sqft309 SW 10th Ave, Grand Rapids, MN 55744For SaleMLS ID #7143287, Bridger Hopkins, Pemberton RE. NorthstarMLS as distributed by MLS GRID
- $215,0004 bd1 ba1.8k sqft35455 Freestone Rd, Grand Rapids, MN 55744For SaleMLS ID #7145336, Jordan T. Osse, CENTURY 21 LAND OF LAKES. NorthstarMLS as distributed by MLS GRID
- $200,0003 bd2 ba2.4k sqft601 SW 1st Ave, Grand Rapids, MN 55744For SaleMLS ID #7132353, Jordan T. Osse, CENTURY 21 LAND OF LAKES. NorthstarMLS as distributed by MLS GRID
- $235,0004 bd3 ba2.4k sqft316 Congdon Ave, Coleraine, MN 55722For SaleMLS ID #7144408, B.J. Hansen, EDGE OF THE WILDERNESS REALTY. NorthstarMLS as distributed by MLS GRID
- $265,0003 bd2 ba1.9k sqft312 Lawson Ave, Bovey, MN 55709For SaleMLS ID #7154261, Nic Zerfas, EDGE OF THE WILDERNESS REALTY. NorthstarMLS as distributed by MLS GRID
- $205,9003 bd2 ba1.5k sqft502 NE 4th Ave, Grand Rapids, MN 55744For SaleMLS ID #7106850, Jackie Lawson, MOVE IT REAL ESTATE GROUP/LAKEHOMES.COM. NorthstarMLS as distributed by MLS GRID
- $169,9003 bd3 ba1.7k sqft410 W 2nd Ave, Keewatin, MN 55753For SaleMLS ID #7102881, James Marx, Mirabella Realty. NorthstarMLS as distributed by MLS GRID
- $174,9003 bd1 ba1.4k sqft27679 Splithand Rd, Grand Rapids, MN 55744For SaleMLS ID #7119741, Bridger Hopkins, Pemberton RE. NorthstarMLS as distributed by MLS GRID
- $227,0003 bd3 ba2.4k sqft502 W 3rd Ave, Keewatin, MN 55753For SaleMLS ID #7136188, Debra M. Bounds, CENTURY 21 LAND OF LAKES. NorthstarMLS as distributed by MLS GRID
- $153,0003 bd2 ba2.2k sqft312 2nd St, Nashwauk, MN 55769For SaleMLS ID #7136930, CODY PRESLEY, MN DIRECT PROPERTIES. NorthstarMLS as distributed by MLS GRID
- $219,9003 bd1 ba1.7k sqft111 3rd Ave N, Kelly Lake, MN 55746For SaleMLS ID #7141487, Brina Guyer, MN DIRECT PROPERTIES. NorthstarMLS as distributed by MLS GRID
