Affordable and inviting 3 bedroom, 1 bathroom home in Nashwauk with cozy updates, great natural light, and a functional layout. Features include a welcoming front porch, main floor bedroom, full main floor bathroom, eat-in kitchen, back deck, and two upper-level bedrooms with warm tongue-and-groove finishes. Outside offers an in-town yard with room to garden, play, or relax, plus a large detached 2-stall garage with alley access. Conveniently located near local trails, parks, the brand new Nashwauk School and the Nashwauk Recreation Center.
Active with contingency
$120,000
120 4th St, Nashwauk, MN 55769
3beds
1,008sqft
Single Family
Built in 1920
3,049 Square Feet Lot
$-- Zestimate®
$119/sqft
$-- HOA
What's special
Welcoming front porchBack deckEat-in kitchenMain floor bedroomFull main floor bathroom
- 197 days
- 263
- 21
Zillow last checked:
Listing updated:
Listed by:
Sara Rose Schafhauser 612-328-5209,
GRAND PROPERTIES REAL ESTATE
Source: NorthstarMLS as distributed by MLS GRID,MLS#: 7045887
Facts & features
Interior
Bedrooms & bathrooms
- Bedrooms: 3
- Bathrooms: 1
- Full bathrooms: 1
Bedroom
- Level: Upper
- Area: 135 Square Feet
- Dimensions: 15X9
Bedroom 2
- Level: Upper
- Area: 87.36 Square Feet
- Dimensions: 9.6X9.1
Bedroom 3
- Level: Main
- Area: 70 Square Feet
- Dimensions: 10X7
Kitchen
- Level: Main
- Area: 150 Square Feet
- Dimensions: 15X10
Living room
- Level: Main
- Area: 136 Square Feet
- Dimensions: 13.6X10
Heating
- Forced Air
Cooling
- Wall Unit(s)
Appliances
- Included: Dryer, Range, Refrigerator, Wall Oven, Washer
- Laundry: In Basement
Features
- Basement: Unfinished,Walk-Out Access
- Number of fireplaces: 1
Interior area
- Total structure area: 1,424
- Total interior livable area: 1,008 sqft
- Finished area above ground: 1,008
- Finished area below ground: 0
Property
Parking
- Total spaces: 2
- Parking features: Detached Garage
- Garage spaces: 2
Accessibility
- Accessibility features: None
Features
- Levels: One and One Half
- Stories: 1.5
- Patio & porch: Deck, Front Porch
Lot
- Size: 3,049 Square Feet
- Dimensions: 25 x 117 x 25 x 116
Details
- Additional structures: Garage(s)
- Foundation area: 592
- Parcel number: 954100630
- Zoning description: Residential-Single Family
Construction
Type & style
- Home type: SingleFamily
- Property subtype: Single Family
Materials
- Roof: Architectural Shingle,Metal
Condition
- New construction: No
- Year built: 1920
Utilities & green energy
- Electric: 100 Amp Service
- Gas: Natural Gas
- Sewer: City Sewer/Connected
- Water: City Water/Connected
Community & HOA
HOA
- Has HOA: No
Location
- Region: Nashwauk
Financial & listing details
- Price per square foot: $119/sqft
- Tax assessed value: $73,100
- Annual tax amount: $1,041
- Date on market: 3/31/2026
Estimated market value
Not available
Estimated sales range
Not available
Not available
Price history
| Date | Event | Price |
|---|---|---|
| 7/3/2026 | Price change | $120,000-4%$119/sqft |
Source:  NorthstarMLS as distributed by MLS GRID #7045887 Report a problem NorthstarMLS as distributed by MLS GRID #7045887 Report a problem | ||
| 3/31/2026 | Listed for sale | $125,000+150%$124/sqft |
Source: NorthstarMLS as distributed by MLS GRID #7045887 Report a problem | ||
| 9/11/2019 | Sold | $50,000-4.8%$50/sqft |
Source: Public Record Report a problem | ||
| 1/1/2016 | Listing removed | $52,500$52/sqft |
Source: MOVE IT REAL ESTATE GROUP/LAKEHOMES.COM #9926909 Report a problem | ||
| 10/12/2015 | Price change | $52,500-4.5%$52/sqft |
Source: MOVE IT REAL ESTATE GROUP/LAKEHOMES.COM #9926909 Report a problem | ||
| 7/2/2015 | Listed for sale | $55,000$55/sqft |
Source: MOVE IT REAL ESTATE GROUP/LAKEHOMES.COM #9926909 Report a problem | ||
Public tax history
| Year | Property taxes | Tax assessment |
|---|---|---|
| 2025 | $1,041 +2.4% | $73,100 +16.4% |
| 2024 | $1,017 +16.5% | $62,800 |
| 2023 | $873 +10.4% | $62,800 |
| 2022 | $791 +2.6% | -- |
| 2021 | $771 +12.6% | -- |
| 2020 | $685 +23.4% | -- |
| 2019 | $555 +3.4% | -- |
| 2018 | $537 -10.5% | -- |
| 2017 | $600 +13.2% | -- |
| 2016 | $530 | -- |
| 2015 | $530 +253.3% | -- |
| 2014 | $150 | -- |
| 2013 | -- | -- |
| 2012 | -- | -- |
| 2011 | -- | -- |
| 2010 | -- | -- |
Find assessor info on the county website
Monthly payment
Est. payment
Payment breakdown
Explore the cost of this home by adjusting the details. Changes won't be saved.Climate risks
Neighborhood: 55769
Similar homes
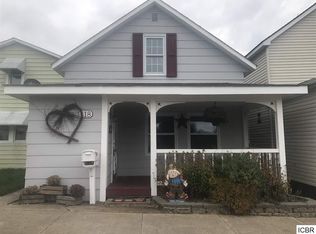
- $169,9003 bd2 ba1.3k sqft629 3rd St, Nashwauk, MN 55769For Sale
 MLS ID #7158685, GREG PERRELLA, PERRELLA & ASSOCIATES. NorthstarMLS as distributed by MLS GRID
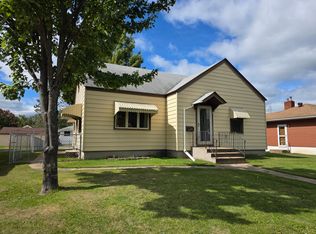
 - $90,0004 bd3 ba1.1k sqft626 1st St, Nashwauk, MN 55769For Sale
 MLS ID #6127588, Sharon Skorich, Edina Realty, Inc. - Duluth. Lake Superior Area Realtors as distributed by MLS GRID
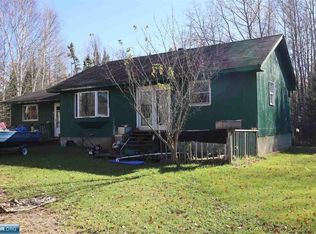
 - $99,5001 bd1 ba1.1k sqft15939 County Road 536, Nashwauk, MN 55769For Sale
 MLS ID #150306, Randy Yuhala, Trademark Realty LLC. Range AOR
 - $--3 bd1 ba960 sqft628 E 39th St, Hibbing, MN 55746Auction
 Auction.com 1
 - $134,9002 bd2 ba1.5k sqft214 S 2nd St, Keewatin, MN 55753For SaleMLS ID #7137378, CODY PRESLEY, MN DIRECT PROPERTIES. NorthstarMLS as distributed by MLS GRID
- $122,0002 bd1 ba817 sqft408 E 32nd St, Hibbing, MN 55746For SaleMLS ID #7074079, Joni Mielke, Century 21 Atwood. NorthstarMLS as distributed by MLS GRID
- $169,0003 bd2 ba1.1k sqft105 Sadie St, Marble, MN 55764For SaleMLS ID #7143897, Debra M. Bounds, CENTURY 21 LAND OF LAKES. NorthstarMLS as distributed by MLS GRID
- $138,5002 bd2 ba1.2k sqft306 7th Ave, Bovey, MN 55709For SaleMLS ID #7136886, CODY PRESLEY, MN DIRECT PROPERTIES. NorthstarMLS as distributed by MLS GRID
- $145,9003 bd2 ba1.4k sqft2401 7th Ave E, Hibbing, MN 55746For SaleMLS ID #7085794, CODY PRESLEY, MN DIRECT PROPERTIES. NorthstarMLS as distributed by MLS GRID
