Charming 4-Bedroom Home in Convenient Nashwauk Location This well-maintained 4-bedroom home is conveniently located in Nashwauk and ready for its next owners. The kitchen and dining area feature a charming breakfast nook filled with natural light, creating a warm and inviting space to start your day. The insulated and heated 2+ stall garage offers high ceilings, providing ample room for vehicles, storage, or workshop space. Step outside to enjoy the backyard, complete with a covered deck, a wooden privacy fence, and space for some gardening. Move-in ready and full of character, this home is a must-see. Schedule your showing today!
Sold for $155,000
$155,000
114 4th St, Nashwauk, MN 55769
4beds
3baths
1,537sqft
Residential
Built in 1920
3,920 Square Feet Lot
$155,600 Zestimate®
$101/sqft
$2,079 Estimated rent
Home value
$155,600
$138,000 - $174,000
$2,079/mo
Zestimate® history
Owner options
List your home for rent
$2,079/mo
Rent Zestimate®
Find your next renter with Zillow Rental Manager. Plus, with online applications, you can quickly screen prospective tenants – for free.
$2,079/mo
Rent Zestimate®
Refinance and save
$1,020/mo
Est. payment
Refinancing to a lower rate could help reduce your monthly payments and save thousands over the life of the loan.
$1,020/mo
Est. payment
Explore your selling options
Work with a Zillow partner agent
Leverage their expertise and Zillow's premium Showcase listings to get your home seen by more buyers.
Get startedList with your own agent
Get your home in front of millions of buyers by listing it on Zillow.
Learn how to do itSell it yourself
Take full control of how buyers see your home on Zillow by listing For Sale by Owner (FSBO).
List your homeWhat's special
Wooden privacy fenceKitchen and dining area
Zillow last checked:
Listing updated:
Listed by:
Lee Zieske,
Johnson Hometown Realty
Bought with:
NON-MEMBER
Source: Range AOR,MLS#: 150120
Facts & features
Interior
Bedrooms & bathrooms
- Bedrooms: 4
- Bathrooms: 3
Bedroom 1
- Level: Main
- Area: 96.33
- Dimensions: 11.33 x 8.5
Bedroom 2
- Level: Upper
- Area: 120.83
- Dimensions: 12.08 x 10
Bedroom 3
- Level: Upper
- Area: 144.75
- Dimensions: 16.08 x 0
Dining room
- Level: Main
Kitchen
- Area: 144.88
- Dimensions: 15.25 x 9.5
Living room
- Level: Main
- Area: 224.53
- Dimensions: 18.08 x 12.42
Heating
- Natural Gas, Forced Air
Cooling
- Window Unit(s)
Appliances
- Included: Range Hood, Refrigerator, Washer, Elec. Dryer, Gas Range, Gas Water Heater
Features
- Basement: Poured
Interior area
- Total structure area: 2,261
- Total interior livable area: 1,537 sqft
- Finished area below ground: 804
Property
Parking
- Total spaces: 2
- Parking features: 2 Stalls, Garage Door Opener
- Garage spaces: 2
Features
- Levels: Two
- Patio & porch: Deck
- Exterior features: Guttering: Yes
- Waterfront features: 0 - None
Lot
- Size: 3,920 Square Feet
- Dimensions: 115 x 35
Details
- Parcel number: 954100615
Construction
Type & style
- Home type: SingleFamily
- Property subtype: Residential
Materials
- Steel Siding, Wood Frame
- Roof: Asphalt,Shingle
Condition
- Year built: 1920
Utilities & green energy
- Electric: Amps: 100
- Utilities for property: Water Connected, Sewer Connected, Natural Gas Connected
Community & HOA
Location
- Region: Nashwauk
Financial & listing details
- Price per square foot: $101/sqft
- Tax assessed value: $141,800
- Annual tax amount: $1,514
- Date on market: 6/12/2026
Price history
| Date | Event | Price |
|---|---|---|
| 8/3/2026 | Sold | $155,000-6%$101/sqft |
Source: Range AOR #150120 Report a problem | ||
| 6/12/2026 | Listed for sale | $164,900$107/sqft |
Source: Range AOR #150120 Report a problem | ||
Public tax history
| Year | Property taxes | Tax assessment |
|---|---|---|
| 2025 | $965 -24% | $108,012 +26.4% |
| 2024 | $1,269 +19.6% | $85,449 -9.8% |
| 2023 | $1,061 +53.5% | $94,759 |
| 2022 | $691 +2% | -- |
| 2021 | $677 +12.4% | -- |
| 2020 | $602 +56.3% | -- |
| 2019 | $385 -29.2% | -- |
| 2018 | $545 +22.1% | -- |
| 2017 | $446 -14.6% | -- |
| 2016 | $522 | -- |
| 2015 | $522 -0.4% | -- |
| 2014 | $524 | -- |
| 2013 | -- | -- |
| 2012 | -- | -- |
| 2011 | -- | -- |
| 2010 | -- | -- |
Find assessor info on the county website
Neighborhood: 55769
Nearby homes
- $115,1003 bd-- ba612 sqft116 4th St, Nashwauk, MN 55769Off Market
- $149,1003 bd1 ba1.2k sqft118 4th St, Nashwauk, MN 55769Off Market
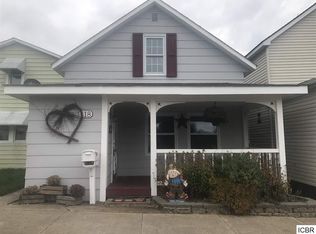
- $120,0003 bd1 ba1k sqft120 4th St, Nashwauk, MN 55769For Sale
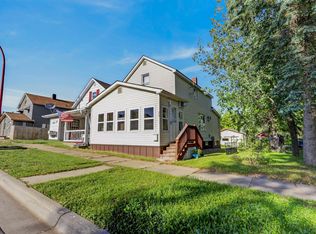
- $135,9003 bd3 ba1.2k sqft124 4th St, Nashwauk, MN 55769Off Market
- $177,8002 bd3 ba1.7k sqft128 4th St, Nashwauk, MN 55769Off Market
- $---- bd-- ba-- sqft405 Central Ave, Nashwauk, MN 55769Off Market
- $140,0003 bd2 ba1.3k sqft115 4th St, Nashwauk, MN 55769Sold
- $115,9002 bd2 ba740 sqft130 4th St, Nashwauk, MN 55769Off Market
Nearby schools
GreatSchools rating
- 3/10Keewatin Elementary SchoolGrades: PK-6Distance: 4.2 mi
- 6/10Nashwauk SecondaryGrades: 7-12Distance: 0.3 mi
Schools provided by the listing agent
- District: Nashwk/Kewatin-319
Source: Range AOR. This data may not be complete. We recommend contacting the local school district to confirm school assignments for this home.
Sell for more on Zillow
Get a Zillow Showcase℠ listing at no additional cost and you could sell for .
$155,600
2% more
+$3,112
With Zillow Showcase(estimated)
$158,712
Sell for more on Zillow
Get a Zillow Showcase℠ listing at no additional cost and you could sell for .
$155,600
2% more
+$3,112
With Zillow Showcase(estimated)
$158,712
- Minnesota
- Itasca County
- Nashwauk
- 55769
- 114 4th St
