
This freshly updated four-bedroom, 2 bath home delivers modern improvements throughout. The kitchen is equipped with SS appliances that provide reliable performance and clean aesthetics. Hardwood floors establish continuity across the main living areas, creating visual flow from space to space. New windows & new doors mark transitions between areas with clean hardware and crisp lines. New lighting fixtures illuminate each zone, New flooring in select areas complements the hardwood, adding texture and durability where it matters most. Large spaces throughout the home offer flexibility in how residents arrange furniture and define their living zones. The bathrooms reflect the property's recent improvements with modern fixtures and finishes. Outside, a fenced backyard provides privacy and defined outdoor space for recreation or relaxation. The tuck under garage offers offers covered parking and storage directly accessible from the residence, streamlining daily convenience.
Pending
$195,900
416 4th Ave SW, Chisholm, MN 55719
4beds
2,696sqft
Single Family
Built in 1920
4,835 Square Feet Lot
$-- Zestimate®
$73/sqft
$-- HOA
What's special
- 47 days
- 172
- 18
Zillow last checked:
Listing updated:
Listed by:
Christopher J. Kornberg 763-464-2284,
Countryside Realty
Source: NorthstarMLS as distributed by MLS GRID,MLS#: 7148070
Facts & features
Interior
Bedrooms & bathrooms
- Bedrooms: 4
- Bathrooms: 2
- Full bathrooms: 1
- 3/4 bathrooms: 1
Bedroom
- Level: Main
- Area: 156 Square Feet
- Dimensions: 13x12
Bedroom 2
- Level: Upper
- Area: 117 Square Feet
- Dimensions: 13x9
Bedroom 3
- Level: Upper
- Area: 132 Square Feet
- Dimensions: 12x11
Bedroom 4
- Level: Upper
- Area: 81 Square Feet
- Dimensions: 9x9
Dining room
- Level: Main
- Area: 135 Square Feet
- Dimensions: 15x9
Family room
- Level: Upper
- Area: 210 Square Feet
- Dimensions: 21x10
Kitchen
- Level: Main
- Area: 110 Square Feet
- Dimensions: 11x10
Living room
- Level: Main
- Area: 378 Square Feet
- Dimensions: 21x18
Heating
- Forced Air
Cooling
- None
Appliances
- Included: Dishwasher, Dryer, Exhaust Fan, Microwave, Range, Refrigerator, Washer
Features
- Basement: Full,Walk-Out Access
Interior area
- Total structure area: 2,696
- Total interior livable area: 2,696 sqft
- Finished area above ground: 2,568
- Finished area below ground: 128
Video & virtual tour
Property
Parking
- Total spaces: 2
- Parking features: Detached Garage, Underground
- Garage spaces: 2
- Details: Garage Dimensions (34x24)
Accessibility
- Accessibility features: Roll-In Shower
Features
- Levels: Two
- Stories: 2
- Fencing: Privacy,Wood
Lot
- Size: 4,835 Square Feet
- Dimensions: 125 x 50
Details
- Foundation area: 1284
- Additional parcels included: 020004002730
- Parcel number: 020004002720
- Zoning description: Residential-Single Family
Construction
Type & style
- Home type: SingleFamily
- Property subtype: Single Family
Materials
- Roof: Asphalt
Condition
- New construction: No
- Year built: 1920
Utilities & green energy
- Electric: 200+ Amp Service
- Gas: Natural Gas
- Sewer: City Sewer/Connected
- Water: City Water/Connected
Community & HOA
Community
- Subdivision: Chisholm 2nd Add
HOA
- Has HOA: No
Location
- Region: Chisholm
Financial & listing details
- Price per square foot: $73/sqft
- Tax assessed value: $172,700
- Annual tax amount: $1,676
- Date on market: 9/22/2026
- Cumulative days on market: 49 days
Estimated market value
Not available
Estimated sales range
Not available
$1,984/mo
Price history
| Date | Event | Price |
|---|---|---|
| 11/6/2026 | Pending sale | $195,900$73/sqft |
Source:  NorthstarMLS as distributed by MLS GRID #7148070 Report a problem | ||
| 9/22/2026 | Listed for sale | $195,900+103.4%$73/sqft |
Source: NorthstarMLS as distributed by MLS GRID #7148070 Report a problem | ||
| 10/2/2025 | Sold | $96,300-39%$36/sqft |
Source: Public Record Report a problem | ||
| 3/7/2025 | Listing removed | $157,900$59/sqft |
Source:  Lake Superior Area Realtors as distributed by MLS GRID #6115988 Report a problem | ||
| 11/2/2024 | Price change | $157,900-3.7%$59/sqft |
Source: Lake Superior Area Realtors as distributed by MLS GRID #6115988 Report a problem | ||
| 9/23/2024 | Price change | $163,900-0.6%$61/sqft |
Source: Lake Superior Area Realtors as distributed by MLS GRID #6115988 Report a problem | ||
| 9/9/2024 | Listed for sale | $164,900-1.3%$61/sqft |
Source: Lake Superior Area Realtors as distributed by MLS GRID #6115988 Report a problem | ||
| 9/5/2024 | Listing removed | $167,000$62/sqft |
Source: Lake Superior Area Realtors as distributed by MLS GRID #6114332 Report a problem | ||
| 7/10/2024 | Price change | $167,000-1.2%$62/sqft |
Source: Range AOR #146894 Report a problem | ||
| 6/15/2024 | Listed for sale | $169,000+11.2%$63/sqft |
Source: Range AOR #146894 Report a problem | ||
| 2/17/2023 | Sold | $152,000$56/sqft |
Source: Lake Superior Area Realtors as distributed by MLS GRID #6106567 Report a problem | ||
| 1/31/2023 | Pending sale | $152,000$56/sqft |
Source: NorthstarMLS as distributed by MLS GRID #6318740 Report a problem | ||
| 1/21/2023 | Contingent | $152,000$56/sqft |
Source: Range AOR #144552 Report a problem | ||
| 12/27/2022 | Listed for sale | $152,000+68.9%$56/sqft |
Source: NorthstarMLS as distributed by MLS GRID #6318740 Report a problem | ||
| 12/14/2015 | Sold | $90,000+0.1%$33/sqft |
Source: Lake Superior Area Realtors as distributed by MLS GRID #6018646 Report a problem | ||
| 10/1/2015 | Listed for sale | $89,900+91.3%$33/sqft |
Source: Village Realty #6018646 Report a problem | ||
| 5/20/2011 | Sold | $47,000$17/sqft |
Source: Agent Provided Report a problem | ||
Public tax history
| Year | Property taxes | Tax assessment |
|---|---|---|
| 2026 | $2,630 +56.9% | $172,700 +8.9% |
| 2025 | $1,676 +5% | $158,600 +9.5% |
| 2024 | $1,596 +34.1% | $144,800 +14.3% |
| 2023 | $1,190 -18.2% | $126,700 +29.2% |
| 2022 | $1,454 -0.1% | $98,100 +19.6% |
| 2021 | $1,456 | $82,000 |
| 2020 | $1,456 | $82,000 |
| 2019 | $1,456 +175.8% | $82,000 +7.2% |
| 2018 | $528 -9% | $76,500 |
| 2017 | $580 +9.8% | $76,500 +40.6% |
| 2016 | $528 +120% | $54,400 +77.8% |
| 2015 | $240 -9.1% | $30,600 -8.7% |
| 2014 | $264 -24.3% | $33,500 -3.7% |
| 2013 | $349 -28.8% | $34,800 |
| 2012 | $490 -56.2% | $34,800 -46.4% |
| 2011 | $1,120 +4.4% | $64,900 |
| 2010 | $1,073 | $64,900 |
| 2009 | $1,073 +80.1% | $64,900 +9.6% |
| 2008 | $596 -5.1% | $59,200 |
| 2007 | $628 -6.5% | $59,200 |
| 2006 | $671 -4.7% | $59,200 |
| 2004 | $704 +1.3% | $59,200 -6.9% |
| 2003 | $695 +14.8% | $63,600 +9.7% |
| 2002 | $605 -7.5% | $58,000 |
| 2001 | $654 +15.9% | $58,000 +6% |
| 2000 | $565 | $54,700 |
Find assessor info on the county website
Monthly payment
Est. payment
Payment breakdown
Explore the cost of this home by adjusting the details. Changes won't be saved.Climate risks
Neighborhood: 55719
Similar homes
- $180,0003 bd2 ba1.5k sqft517 3rd St NW, Chisholm, MN 55719For Sale
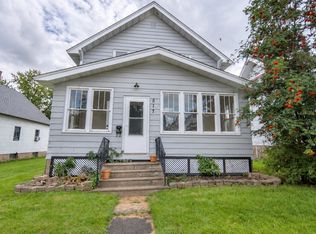
 MLS ID #7147852, Hannah Aldrich, Keller Williams Select Realty. NorthstarMLS as distributed by MLS GRID
- $222,0003 bd2 ba1.8k sqft15 11th St NW, Chisholm, MN 55719For Sale
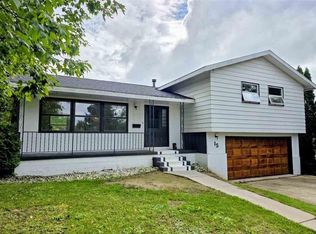 MLS ID #7157452, GREG PERRELLA, PERRELLA & ASSOCIATES. NorthstarMLS as distributed by MLS GRID
- $149,9003 bd2 ba1.6k sqft733 3rd St NW, Chisholm, MN 55719For Sale
 MLS ID #150914, James Marx, Mirabella Realty. Range AOR
- $--4 bd4 ba1.6k sqft2601 2nd Ave W, Hibbing, MN 55746Auction
 Auction.com 2
- $199,9002 bd2 ba1.3k sqft9722 Highway 37, Iron, MN 55751For SaleMLS ID #7168729, GREG PERRELLA, PERRELLA & ASSOCIATES. NorthstarMLS as distributed by MLS GRID
- $199,9003 bd1 ba1.7k sqft111 3rd Ave N, Kelly Lake, MN 55746For SaleMLS ID #7141487, Brina Guyer, MN DIRECT PROPERTIES. NorthstarMLS as distributed by MLS GRID
- $214,9003 bd2 ba2.2k sqft416 Highland Dr, Hibbing, MN 55746For SaleMLS ID #7162412, Annalea Hussman Peters, GRAND PROPERTIES REAL ESTATE. NorthstarMLS as distributed by MLS GRID
- $165,0004 bd3 ba1.8k sqft1105 16th Ave E, Hibbing, MN 55746For SaleMLS ID #7126492, Pamela B. Gilhousen, COLDWELL BANKER NORTHWOODS. NorthstarMLS as distributed by MLS GRID
