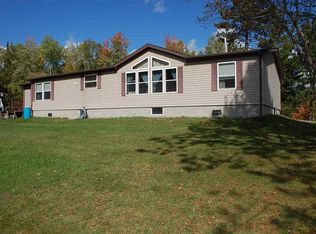
Enjoy the space, privacy and possibilities this country property has to offer! Located on 12.66 acres and adjacent to state land, this property offers a wonderful setting for those who appreciate the outdoors and room to spread out. The charming wood log home provides six bedrooms and convenient one-level living, along with plenty of space and potential. The home does need some work, making it an excellent opportunity for someone ready to bring their vision and personal touches to a property with a great setting, close to town. A detached 2-stall garage provides additional storage and workspace. With 12.66 acres directly adjacent to state land, this is a rare opportunity to create your own private retreat. Bring your ideas and make this property your own!
For sale
$225,000
8511 Reid Rd, Britt, MN 55710
6beds
2baths
1,671sqft
Residential
Built in 1950
12.66 Acres Lot
$-- Zestimate®
$135/sqft
$-- HOA
What's special
Convenient one-level livingSix bedroomsCharming wood log homeAdjacent to state land
- 27 days
- 1,093
- 63
Zillow last checked:
Listing updated:
Listed by:
Nicole Culbert-Dahl,
Culbert Realty
Source: Range AOR,MLS#: 150641
Facts & features
Interior
Bedrooms & bathrooms
- Bedrooms: 6
- Bathrooms: 2
Bedroom 1
- Level: Main
- Area: 108
- Dimensions: 12 x 0
Bedroom 2
- Level: Main
- Area: 121
- Dimensions: 11 x 11
Bedroom 3
- Level: Main
- Area: 121
- Dimensions: 11 x 11
Kitchen
- Area: 198
- Dimensions: 18 x 11
Living room
- Level: Main
- Area: 221
- Dimensions: 17 x 13
Heating
- Oil, Electric
Cooling
- Ductless
Appliances
- Included: Dishwasher, Electric Range, Microwave, Refrigerator, Washer, Elec. Dryer, Electric Water Heater
Features
- Basement: Crawl Space
Interior area
- Total structure area: 1,671
- Total interior livable area: 1,671 sqft
- Finished area below ground: 0
Property
Parking
- Total spaces: 2
- Parking features: 2 Stalls, Detached
- Garage spaces: 2
Features
- Levels: One
- Exterior features: Guttering: No
- Waterfront features: 0 - None
Lot
- Size: 12.66 Acres
- Dimensions: 1260 x 431
Details
- Parcel number: 713001504250
Construction
Type & style
- Home type: SingleFamily
- Property subtype: Residential
Materials
- Vinyl Siding, Wood Siding, Wood Frame
- Roof: Asphalt
Condition
- Year built: 1950
Utilities & green energy
- Electric: Amps: 200
Community & HOA
Location
- Region: Britt
Financial & listing details
- Price per square foot: $135/sqft
- Tax assessed value: $202,700
- Annual tax amount: $330
- Date on market: 9/3/2026
Estimated market value
Not available
Estimated sales range
Not available
Not available
Price history
| Date | Event | Price |
|---|---|---|
| 9/3/2026 | Listed for sale | $225,000$135/sqft |
Source: Range AOR #150641 Report a problem | ||
Public tax history
| Year | Property taxes | Tax assessment |
|---|---|---|
| 2025 | $210 -0.9% | $202,700 +14.5% |
| 2024 | $212 -85.9% | $177,000 |
| 2023 | $1,500 +4.9% | $177,000 +3.1% |
| 2022 | $1,430 -0.4% | $171,600 +13.6% |
| 2021 | $1,436 | $151,100 +4.2% |
| 2020 | $1,436 | $145,000 |
| 2019 | $1,436 +12.9% | $145,000 -0.1% |
| 2018 | $1,272 +2.6% | $145,100 |
| 2017 | $1,240 -2.5% | $145,100 +8.7% |
| 2016 | $1,272 +12.6% | $133,500 +41.4% |
| 2015 | $1,130 +6.8% | $94,400 -0.8% |
| 2014 | $1,058 +3.2% | $95,200 |
| 2013 | $1,025 +13% | $95,200 +4.4% |
| 2012 | $908 +22% | $91,200 -22.6% |
| 2011 | $744 +5.3% | $117,800 |
| 2010 | $706 | $117,800 |
| 2009 | $706 +23% | $117,800 +11% |
| 2008 | $574 +124.7% | $106,100 +74.5% |
| 2007 | $256 +9.4% | $60,800 +8% |
| 2006 | $234 +31.9% | $56,300 +38.7% |
| 2004 | $177 -2.9% | $40,600 +14.7% |
| 2003 | $182 -9.5% | $35,400 +12.7% |
| 2002 | $202 +3.6% | $31,400 +11% |
| 2001 | $195 +5.9% | $28,300 +11.4% |
| 2000 | $184 | $25,400 |
Find assessor info on the county website
Monthly payment
Est. payment
Payment breakdown
Explore the cost of this home by adjusting the details. Changes won't be saved.Climate risks
Neighborhood: 55710
Nearby schools
Schools provided by the listing agent
- District: Rock Ridge - 2909
Source: Range AOR. This data may not be complete. We recommend contacting the local school district to confirm school assignments for this home.
Similar homes
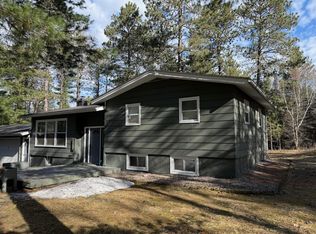
- $299,0004 bd2 ba2.3k sqft7428 Donnywood Cir E, Britt, MN 55710For Sale
 MLS ID #7059255, Betsy Clark, Northwoods Land Office, Inc. NorthstarMLS as distributed by MLS GRID
 - $240,0004 bd2 ba2.4k sqft5475 Carnation Ave, Virginia, MN 55792For Sale
 MLS ID #6127280, Danielle Randa-Sauter, Northbound Realty LLC. Lake Superior Area Realtors as distributed by MLS GRID
 - $230,0003 bd2 ba2.3k sqft1321 S 13th St, Virginia, MN 55792For Sale
 MLS ID #6128025, Danielle Randa-Sauter, Northbound Realty LLC. Lake Superior Area Realtors as distributed by MLS GRID
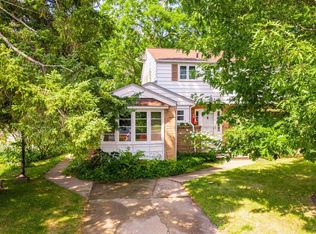
 - $225,0003 bd3 ba1.7k sqft11 S 4th St W, Aurora, MN 55705For Sale
 MLS ID #6128036, Taylor Glynn, eXp Realty, LLC- MN. Lake Superior Area Realtors as distributed by MLS GRID
 - $259,0004 bd2 ba1.2k sqft5432 Mineral Ave, Mountain Iron, MN 55768For SaleMLS ID #7131182, Andy Zahorsky, Mirabella Realty. NorthstarMLS as distributed by MLS GRID
- $259,0003 bd2 ba2.4k sqft9774 Wien Rd, Cook, MN 55723For SaleMLS ID #7122660, TARYN SANDBERG, BIC Realty. NorthstarMLS as distributed by MLS GRID
- $240,0003 bd2 ba2.3k sqft511 Indiana Ave W, Gilbert, MN 55741For SaleMLS ID #7145610, Betsy Clark, Northwoods Land Office, Inc. NorthstarMLS as distributed by MLS GRID
- $250,9003 bd4 ba1.8k sqft5414 Park Dr, Mountain Iron, MN 55768For SaleMLS ID #7038808, Betsy Clark, Northwoods Land Office, Inc. NorthstarMLS as distributed by MLS GRID
