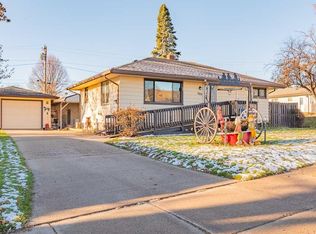
An open floor plan adorns this 3 bedroom 1.75 bath home situated on a corner lot in Gilbert with a partially fenced in backyard, 20x30 deck, and detached 2 stall garage. The large living room flows nicely into the dining area and updated kitchen complete with a new ductless air conditioner. Head down the hallway to 3 main level bedrooms all with solid Oak doors and the freshly updated full bathroom. The lower level boasts a family room, newer 3/4 bath, weight room/den area, and more oak doors! Updates from 2020-2026 include: most windows, kitchen tile, main level bath, water heater, ductless a/c with heat, 20x30 deck, partial privacy fence, oak doors, and basement upgrades. There is a storage shed complete with loft storage. Enjoy the large deck with privacy and serenity to have your morning coffee or evening drink!
Active
Price cut: $7.5K (9/16)
$240,000
511 Indiana Ave W, Gilbert, MN 55741
3beds
2,375sqft
Single Family
Built in 1957
9,583 Square Feet Lot
$238,600 Zestimate®
$101/sqft
$-- HOA
What's special
Partially fenced in backyardOpen floor planUpdated kitchenSolid oak doorsNew ductless air conditionerCorner lot
- 12 days
- 147
- 6
Zillow last checked:
Listing updated:
Listed by:
Betsy Clark 218-290-3619,
Northwoods Land Office, Inc
Source: NorthstarMLS as distributed by MLS GRID,MLS#: 7145610
Facts & features
Interior
Bedrooms & bathrooms
- Bedrooms: 3
- Bathrooms: 2
- Full bathrooms: 1
- 3/4 bathrooms: 1
Bedroom
- Level: Main
- Area: 110 Square Feet
- Dimensions: 10x11
Bedroom 2
- Level: Main
- Area: 110 Square Feet
- Dimensions: 10x11
Bedroom 3
- Level: Main
- Area: 132 Square Feet
- Dimensions: 11x12
Dining room
- Level: Main
- Area: 112 Square Feet
- Dimensions: 8x14
Exercise room
- Level: Lower
- Area: 120 Square Feet
- Dimensions: 10x12
Family room
- Level: Lower
- Area: 140 Square Feet
- Dimensions: 10x14
Kitchen
- Level: Main
- Area: 140 Square Feet
- Dimensions: 10x14
Living room
- Level: Main
- Area: 224 Square Feet
- Dimensions: 14x16
Heating
- Boiler
Cooling
- Ductless Mini-Split
Features
- Basement: Full
- Has fireplace: No
Interior area
- Total structure area: 2,500
- Total interior livable area: 2,375 sqft
- Finished area above ground: 1,250
- Finished area below ground: 1,125
Property
Parking
- Total spaces: 2
- Parking features: Detached Garage
- Garage spaces: 2
Accessibility
- Accessibility features: None
Features
- Levels: One
- Stories: 1
Lot
- Size: 9,583 Square Feet
- Dimensions: 80 x 120
Details
- Foundation area: 1250
- Parcel number: 060003005425
- Zoning description: Residential-Single Family
Construction
Type & style
- Home type: SingleFamily
- Property subtype: Single Family
Condition
- New construction: No
- Year built: 1957
Utilities & green energy
- Gas: Natural Gas
- Sewer: City Sewer/Connected
- Water: City Water/Connected
Community & HOA
Community
- Subdivision: Gilbert 2nd Add
HOA
- Has HOA: No
Location
- Region: Gilbert
Financial & listing details
- Price per square foot: $101/sqft
- Tax assessed value: $192,600
- Annual tax amount: $85
- Date on market: 9/16/2026
Estimated market value
$238,600
$227,000 - $251,000
$1,969/mo
Price history
| Date | Event | Price |
|---|---|---|
| 9/16/2026 | Price change | $240,000-3%$101/sqft |
Source: Range AOR #150459 Report a problem | ||
| 7/30/2026 | Listed for sale | $247,500+74.3%$104/sqft |
Source: Range AOR #150459 Report a problem | ||
| 2/26/2019 | Sold | $142,000-3.4%$60/sqft |
Source:  NorthstarMLS as distributed by MLS GRID #5027811 Report a problem NorthstarMLS as distributed by MLS GRID #5027811 Report a problem | ||
| 1/8/2019 | Pending sale | $147,000$62/sqft |
Source: Keller Williams Classic Realty Northwest #5027811 Report a problem | ||
| 12/4/2018 | Listed for sale | $147,000+96%$62/sqft |
Source: Keller Williams Classic Realty NW #6079897 Report a problem | ||
| 7/13/2012 | Sold | $75,000$32/sqft |
Source: Public Record Report a problem | ||
Public tax history
| Year | Property taxes | Tax assessment |
|---|---|---|
| 2025 | $85 | $192,600 +17.6% |
| 2024 | -- | $163,800 +9.6% |
| 2023 | $14 -99.4% | $149,500 -1.6% |
| 2022 | $2,308 +223.2% | $152,000 |
| 2021 | $714 | $152,000 +98.7% |
| 2020 | $714 | $76,500 |
| 2019 | $714 +23.5% | $76,500 +5.8% |
| 2018 | $578 -11.1% | $72,300 |
| 2017 | $650 +12.5% | $72,300 |
| 2016 | $578 -10.8% | $72,300 +58.9% |
| 2015 | $648 +3.8% | $45,500 -5.4% |
| 2014 | $624 -38% | $48,100 -20.9% |
| 2013 | $1,006 -5.3% | $60,800 |
| 2012 | $1,062 +25.4% | $60,800 -26.4% |
| 2011 | $847 -10.2% | $82,600 -2.9% |
| 2010 | $943 | $85,100 |
| 2009 | $943 +30.8% | $85,100 +19.4% |
| 2008 | $721 +0.7% | $71,300 +0.3% |
| 2007 | $716 -0.5% | $71,100 +7.9% |
| 2006 | $720 -6.9% | $65,900 +8.7% |
| 2004 | $773 +5.6% | $60,600 +12% |
| 2003 | $732 +18.1% | $54,100 +10% |
| 2002 | $620 +1.3% | $49,200 |
| 2001 | $612 -14.3% | $49,200 -1% |
| 2000 | $714 | $49,700 |
Find assessor info on the county website
Monthly payment
Est. payment
Payment breakdown
Explore the cost of this home by adjusting the details. Changes won't be saved.Climate risks
Neighborhood: 55741

Similar homes
- $229,9004 bd3 ba2.2k sqft320 Michigan Ave W, Gilbert, MN 55741For Sale

 MLS ID #7075000, Jenna Barnett, Pemberton RE. NorthstarMLS as distributed by MLS GRID
 - $249,9003 bd2 ba2.1k sqft504 N Van Buren Ave, Eveleth, MN 55734For Sale
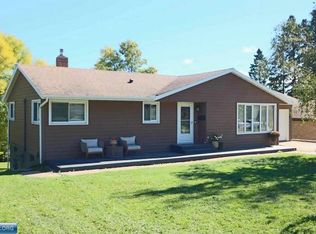 MLS ID #150750, Brenda Skelton, Ahrens Thompson Realty, Inc. Range AOR
 - $230,0003 bd2 ba2.3k sqft1321 S 13th St, Virginia, MN 55792For Sale
 MLS ID #6128025, Danielle Randa-Sauter, Northbound Realty LLC. Lake Superior Area Realtors as distributed by MLS GRID
 - $240,0004 bd2 ba2.4k sqft5475 Carnation Ave, Virginia, MN 55792For Sale
 MLS ID #6127280, Danielle Randa-Sauter, Northbound Realty LLC. Lake Superior Area Realtors as distributed by MLS GRID
 - $228,0002 bd2 ba1.5k sqft7120 Stockland Rd, Virginia, MN 55792For SaleMLS ID #7139657, Leta Redmond-Pulford, Bridge Realty, LLC. NorthstarMLS as distributed by MLS GRID
- $259,0004 bd2 ba1.2k sqft5432 Mineral Ave, Mountain Iron, MN 55768For SaleMLS ID #7131182, Andy Zahorsky, Mirabella Realty. NorthstarMLS as distributed by MLS GRID
- $250,9003 bd4 ba1.8k sqft5414 Park Dr, Mountain Iron, MN 55768For SaleMLS ID #7038808, Betsy Clark, Northwoods Land Office, Inc. NorthstarMLS as distributed by MLS GRID
