Skip main navigation
For sale
  • $239,900

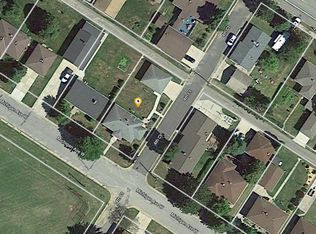
    520 Michigan Ave W, Gilbert, MN 55741

    3beds
    2baths
    2,166sqft
    : 
    $1,624/mo
    Get pre-qualified
    Residential
    Built in 1974
    6,969 Square Feet Lot
    $-- Zestimate®
    $111/sqft
    $-- HOA

    What's special

    Seamless guttersCentral air
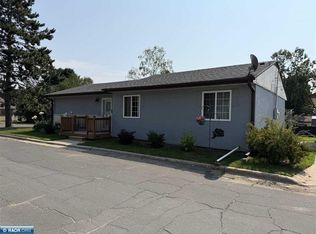
    Well-maintained 3-bedroom, 1.75-bath home in a great location close to the park! You'll appreciate the new roof (2025), central air, seamless gutters, and 200-amp electrical service. The spacious 8' x 20' enclosed breezeway connects the home to the heated and insulated two-stall attached garage, offering a practical space for coats, boots, and extra storage. The garage also features attic storage and a 220-volt outlet. Inside, the kitchen offers plenty of maple cabinets and a functional layout. The lower level includes a cozy space with a gas fireplace that's perfect for relaxing or movie nights, plus a separate rec room with plenty of space for games, a workout area, or hobbies. There's even a sauna to enjoy at the end of the day. This home has been well cared for over the years and is ready for its next owner to move in and enjoy!
    20 days
    |
    418
    |
    22
    |

    Likely to sell faster than

    Zillow last checked:

    Listing updated:

    Listed by:

    Kimberly Culbert-Blaeser,

    Culbert Realty

    Source: Range AOR,MLS#: 150447

      Facts & features

      Interior

      Bedrooms & bathrooms
      • Bedrooms: 3
      • Bathrooms: 2
      Bedroom 1
      • Level: Main
      • Area: 99
      • Dimensions: 0 x 11
      Bedroom 2
      • Level: Main
      • Area: 99
      • Dimensions: 0 x 11
      Bedroom 3
      • Level: Main
      • Area: 130
      • Dimensions: 10 x 13
      Dining room
      • Level: Main
      Kitchen
      • Area: 231
      • Dimensions: 11 x 21
      Living room
      • Level: Main
      • Area: 242
      • Dimensions: 22 x 11
      Heating
      • Natural Gas, Forced Air
      Cooling
      • Central Air
      Appliances
      • Included: Dishwasher, Electric Range, Disposal, Microwave, Refrigerator, Washer, Elec. Dryer, Gas Water Heater
      Features
      • Basement: Full,Poured
      • Number of fireplaces: 1
      • Fireplace features: 1 Fireplace, Gas Log
      Interior area
      • Total structure area: 2,272
      • Total interior livable area: 2,166 sqft
      • Finished area below ground: 1,056

      Property

      Parking
      • Total spaces: 2
      • Parking features: 2 Stalls, Attached, Garage Door Opener
      • Attached garage spaces: 2
      Features
      • Levels: One
      • Patio & porch: Deck, Patio
      • Exterior features: Guttering: Yes
      • Waterfront features: 0 - None
      Lot
      • Size: 6,969 Square Feet
      • Dimensions: 120 x 60
      Details
      • Parcel number: 060003005530

      Construction

      Type & style
      • Home type: SingleFamily
      • Property subtype: Residential
      Materials
      • Hard Board, Wood Frame
      • Roof: Asphalt,Shingle
      Condition
      • Year built: 1974

      Utilities & green energy

      • Electric: Amps: 200
      • Utilities for property: Water Connected, Sewer Connected, Natural Gas Connected, Phone Connected

      Community & HOA

      Location
      • Region: Gilbert

      Financial & listing details

      • Price per square foot: $111/sqft
      • Tax assessed value: $174,900
      • Annual tax amount: $2,772
      • Date on market: 7/29/2026

        Estimated market value

        Not available

        Estimated sales range

        Not available

        Not available

        Price history

        DateEventPrice
        7/29/2026Listed for sale$239,900+50%$111/sqft
        Source: Range AOR #150447 Report a problem
        7/17/2019Sold$159,900$74/sqft
        Source: NorthstarMLS as distributed by MLS GRID #5223942 Report a problem
        5/13/2019Pending sale$159,900$74/sqft
        Source: Keller Williams Classic Realty Northwest #5223942 Report a problem
        5/10/2019Listed for sale$159,900+10.3%$74/sqft
        Source: Keller Williams Classic Realty NW #6082736 Report a problem
        9/22/2016Sold$145,000-9.3%$67/sqft
        Source: Public Record Report a problem
        6/23/2016Price change$159,900-3%$74/sqft
        Source: Culbert Realty #129258 Report a problem
        5/4/2016Listed for sale$164,900+13.7%$76/sqft
        Source: Culbert Realty #129258 Report a problem
        10/27/2010Sold$145,000+63.8%$67/sqft
        Source: Public Record Report a problem
        2/17/2005Sold$88,500$41/sqft
        Source: Public Record Report a problem

        Public tax history

        YearProperty taxesTax assessment
        2024$2,092 -12%$174,900 +9.5%
        2023$2,378 +4.4%$159,700 +6%
        2022$2,278 +21.6%$150,600
        2021$1,874 $150,600 +19.9%
        2020$1,874 $125,600
        2019$1,874 +31%$125,600 +10.7%
        2018$1,430 -16.7%$113,500
        2017$1,716 +20%$113,500
        2016$1,430 -8.9%$113,500 +22.3%
        2015$1,570 +3.2%$92,800 -4.9%
        2014$1,522 +31.9%$97,600 +43.7%
        2013$1,154 -5.2%$67,900
        2012$1,217 +27.4%$67,900 -23.2%
        2011$955 -9.8%$88,400 -3%
        2010$1,058 $91,100
        2009$1,058 +8.4%$91,100 +6.4%
        2008$976 +0.6%$85,600 +0.2%
        2007$970 +5.1%$85,400 +6.8%
        2006$922 +10.4%$80,000 +23.1%
        2004$835 +6.9%$65,000 +12.1%
        2003$781 +18.6%$58,000 +10.1%
        2002$659 +1.5%$52,700
        2001$649 -8.7%$52,700 +3.7%
        2000$711 $50,800
        Find assessor info on the county website

        Monthly payment

        Est. payment

        Payment breakdown

        Explore the cost of this home by adjusting the details. Changes won't be saved.
        All calculations are estimates and provided by Zillow, Inc. for informational purposes only. Actual amounts may vary.
        HOA fees may include property taxes on listings classified as Co-Ops. Contact the listing agent and/or owner for fee details.
        See how much you could borrow to make a competitive offer.

        Climate risks

        Neighborhood: 55741

        Getting around

        34 / 100
        Car-Dependent
        42 / 100
        Somewhat Bikeable

        Nearby schools

        GreatSchools rating
        Schools provided by the listing agent
        • District: Rock Ridge -2909

        Source: Range AOR. This data may not be complete. We recommend contacting the local school district to confirm school assignments for this home.

        A local agent can set up tours, give advice and negotiate with sellers.

        Browse local experts

        Similar homes