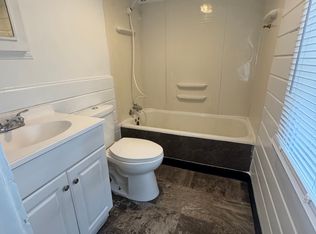
Meticulously maintained and absolutely move-in ready! This inviting 3 bedroom, 1.75 bath home sits on a corner lot with beautifully manicured landscaping. The main floor features a spacious living and dining are with a cozy fireplace, a bright and cheery eat-in kitchen with stainless steel appliances, a bedroom and full bath. New flooring and a newer furnace add to the homes appeal. Upstairs, you'll find a charming loft area ideal for a home office or den, along with a bedroom showcasing warm knotty pine walls and ceiling. The lower level offers a rec room, additional bedroom, laundry room, 3/4 bath, and plenty of storage. Step outside to enjoy the serene backyard with manicured gardens and a deck, plus a welcoming patio. A detached 2 stall garage adds convenience and extra storage. Freshly painted and lovingly cared for, this home is ready for you to simply move in and enjoy!
For sale
$269,900
1002 Jones St, Eveleth, MN 55734
3beds
2,484sqft
Single Family Residence
Built in 1953
6,969 Square Feet Lot
$-- Zestimate®
$109/sqft
$-- HOA
What's special
Cozy fireplacePlenty of storageNew flooringWelcoming patioFreshly paintedStainless steel appliancesLaundry room
- 1 day
- 81
- 7
Zillow last checked:
Listing updated:
Listed by:
Sherry Anderson 218-753-8985,
Vermilion Land Office, Inc
Source: Lake Superior Area Realtors as distributed by MLS GRID,MLS#: 6128566
Facts & features
Interior
Bedrooms & bathrooms
- Bedrooms: 3
- Bathrooms: 2
- Full bathrooms: 1
- 3/4 bathrooms: 1
Rooms
- Room types: Loft
Bedroom
- Area: 128.26 Square Feet
- Dimensions: 10.6 x 12.1
Bedroom
- Area: 292.8 Square Feet
- Dimensions: 16 x 18.3
Bedroom
- Area: 105.73 Square Feet
- Dimensions: 9.7 x 10.9
Family room
- Description: Includes additional bedroom, laundry room, 3/4 bath and a rec room. Plenty of storage besides.
- Area: 341.61 Square Feet
- Dimensions: 17.7 x 19.3
Kitchen
- Description: Cherry eat-in kitchen, stainless steel appliances
- Area: 186.2 Square Feet
- Dimensions: 9.8 x 19
Living room
- Description: Combined with Dining Room
- Area: 406.4 Square Feet
- Dimensions: 12.7 x 32
Loft
- Description: Knotty pine walls and ceiling
- Area: 218.4 Square Feet
- Dimensions: 13 x 16.8
Heating
- Baseboard, Fireplace(s), Hot Water, Natural Gas, Electric
Appliances
- Included: Water Heater-Electric, Dishwasher, Dryer, Range, Refrigerator, Washer
- Laundry: Dryer Hook-Ups, Washer Hookup
Features
- Eat In Kitchen
- Basement: Full,Egress Windows,Bath,Bedrooms,Family/Rec Room,Utility Room,Washer Hook-Ups,Dryer Hook-Ups
- Number of fireplaces: 1
- Fireplace features: Gas
Interior area
- Total interior livable area: 2,484 sqft
- Finished area above ground: 1,268
- Finished area below ground: 1,216
Property
Parking
- Total spaces: 2
- Parking features: Concrete, Detached, Electrical Service
- Garage spaces: 2
Features
- Patio & porch: Deck
- Exterior features: Rain Gutters
Lot
- Size: 6,969 Square Feet
- Dimensions: 127 x 54
- Features: Corner Lot, Landscaped, Tree Coverage - Light, Level
Details
- Foundation area: 1406
- Parcel number: 040014501040
Construction
Type & style
- Home type: SingleFamily
- Architectural style: Traditional
- Property subtype: Single Family Residence
Materials
- Wood, Frame/Wood
- Foundation: Concrete Perimeter
- Roof: Asphalt Shingle
Condition
- Previously Owned
- Year built: 1953
Utilities & green energy
- Electric: Minnesota Power
- Sewer: Public Sewer
- Water: Public
Community & HOA
HOA
- Has HOA: No
Location
- Region: Eveleth
Financial & listing details
- Price per square foot: $109/sqft
- Tax assessed value: $181,200
- Annual tax amount: $2,353
- Date on market: 10/19/2026
- Cumulative days on market: 3 days
- Listing terms: Cash,Conventional,FHA,VA Loan
Estimated market value
Not available
Estimated sales range
Not available
Not available
Price history
| Date | Event | Price |
|---|---|---|
| 10/17/2026 | Listed for sale | $269,900+86.1%$109/sqft |
Source: Range AOR #150844 Report a problem | ||
| 5/26/2016 | Sold | $145,000-2.7%$58/sqft |
Source:  NorthstarMLS as distributed by MLS GRID #4661785 Report a problem | ||
| 12/5/2015 | Listed for sale | $149,000+16%$60/sqft |
Source: Keller Williams - Greater Lakes #4661785 Report a problem | ||
| 10/1/2009 | Sold | $128,500-1.1%$52/sqft |
Source: Public Record Report a problem | ||
| 7/7/2009 | Listed for sale | $129,900$52/sqft |
Source: Coldwell Banker Properties North #112061 Report a problem | ||
Public tax history
| Year | Property taxes | Tax assessment |
|---|---|---|
| 2025 | $2,574 +19.4% | $181,200 +3.3% |
| 2024 | $2,156 -6.7% | $175,400 +13.4% |
| 2023 | $2,310 +8.1% | $154,700 +8% |
| 2022 | $2,136 +7.7% | $143,300 +5.4% |
| 2021 | $1,984 | $136,000 |
| 2020 | $1,984 | $136,000 |
| 2019 | $1,984 +78.1% | $136,000 +25.3% |
| 2018 | $1,114 -30.5% | $108,500 |
| 2017 | $1,604 +44% | $108,500 -12.4% |
| 2016 | $1,114 -22.7% | $123,800 +26.7% |
| 2015 | $1,442 +7.8% | $97,700 +7.7% |
| 2014 | $1,338 +10.7% | $90,700 |
| 2013 | $1,209 -12.1% | $90,700 -2.5% |
| 2012 | $1,375 +54.2% | $93,000 -13.6% |
| 2011 | $892 +106.7% | $107,600 +51.3% |
| 2010 | $431 | $71,100 |
| 2009 | $431 -22.7% | $71,100 -2.1% |
| 2008 | $558 -2.2% | $72,600 +1.4% |
| 2007 | $571 -3.2% | $71,600 |
| 2006 | $589 +9% | $71,600 +17.2% |
| 2004 | $541 -5.4% | $61,100 |
| 2003 | $572 +18.4% | $61,100 |
| 2002 | $483 +24.2% | $61,100 +16.4% |
| 2001 | $389 +30.7% | $52,500 +8.5% |
| 2000 | $297 | $48,400 |
Find assessor info on the county website
Monthly payment
Est. payment
Payment breakdown
Explore the cost of this home by adjusting the details. Changes won't be saved.Climate risks
Neighborhood: 55734



Similar homes
- $269,9003 bd2 ba2.1k sqft107 S Elba Ave, Eveleth, MN 55734For Sale
 MLS ID #150491, Brittany Bakken, z' Up North Realty. Range AOR
- $239,9003 bd2 ba2.1k sqft504 N Van Buren Ave, Eveleth, MN 55734For Sale
 MLS ID #150750, Brenda Skelton, Ahrens Thompson Realty, Inc. Range AOR
- $239,9003 bd1 ba1.4k sqft7860 Pine Dr, Eveleth, MN 55734For Sale
 MLS ID #150783, Michele Mayry, Northland Realty. Range AOR
- $295,0003 bd2 ba1.8k sqft7709 Birch Ln, Eveleth, MN 55734For Sale
 MLS ID #6126450, Darcie Rae Novak, Thrive Realty - Duluth. Lake Superior Area Realtors as distributed by MLS GRID
- $235,0003 bd2 ba2.3k sqft511 Indiana Ave W, Gilbert, MN 55741For Sale
 MLS ID #7145610, Betsy Clark, Northwoods Land Office, Inc. NorthstarMLS as distributed by MLS GRID
