Welcome home! This spacious, 3-bedroom 2-bath home features an inviting open concept layout, perfect for everyday living and entertaining. The main level features a bedroom, full bath and laundry, along with a dining room and a large living room. The dining room opens up to a beautiful deck for those warm night gatherings. The basement you will find two more bedrooms and a bathroom along with an extra living space for even more entertaining. The two stall garage has plenty of room for cars and storage.
For sale
$289,900
35 Vermillion Dr, Virginia, MN 55792
3beds
2baths
2,431sqft
Residential
Built in 1997
6,534 Square Feet Lot
$-- Zestimate®
$119/sqft
$-- HOA
What's special
Dining roomInviting open concept layout
- 43 days
- 173
- 18
Zillow last checked:
Listing updated:
Listed by:
Brittany Bakken,
z' Up North Realty
Source: Range AOR,MLS#: 150656
Facts & features
Interior
Bedrooms & bathrooms
- Bedrooms: 3
- Bathrooms: 2
Bedroom 1
- Level: Main
- Area: 181.25
- Dimensions: 12.5 x 14.5
Bedroom 2
- Level: Lower
- Area: 110
- Dimensions: 10 x 11
Bedroom 3
- Level: Lower
- Area: 138
- Dimensions: 11.5 x 12
Dining room
- Level: Main
- Area: 160
- Dimensions: 10 x 16
Kitchen
- Area: 156
- Dimensions: 12 x 13
Living room
- Level: Main
- Area: 413.25
- Dimensions: 14.5 x 28.5
Heating
- Electric, In-Floor
Cooling
- Ductless
Appliances
- Included: Dishwasher, Disposal, Microwave, Washer, Elec. Dryer, Gas Range, Electric Water Heater
Features
- Basement: Block,Full
- Number of fireplaces: 1
- Fireplace features: 1 Fireplace
Interior area
- Total structure area: 2,431
- Total interior livable area: 2,431 sqft
- Finished area below ground: 1,091
Property
Parking
- Total spaces: 2
- Parking features: 2 Stalls, Detached, Garage Door Opener
- Garage spaces: 2
Features
- Levels: Bi-Level
- Patio & porch: Deck
- Waterfront features: 0 - None
Lot
- Size: 6,534 Square Feet
- Dimensions: 115 x 80
- Features: Irregular Lot
Details
- Parcel number: 090009000330
Construction
Type & style
- Home type: SingleFamily
- Property subtype: Residential
Materials
- Vinyl Siding, Wood Frame
- Roof: Asphalt,Shingle
Condition
- Year built: 1997
Utilities & green energy
- Electric: Amps: 200
Community & HOA
Location
- Region: Virginia
Financial & listing details
- Price per square foot: $119/sqft
- Annual tax amount: $4,608
- Date on market: 9/7/2026
Estimated market value
Not available
Estimated sales range
Not available
Not available
Price history
| Date | Event | Price |
|---|---|---|
| 9/7/2026 | Listed for sale | $289,900$119/sqft |
Source: Range AOR #150656 Report a problem | ||
| 9/7/2026 | Listing removed | $289,900$119/sqft |
Source: Range AOR #149577 Report a problem | ||
| 7/4/2026 | Price change | $289,900-3.3%$119/sqft |
Source: Range AOR #149577 Report a problem | ||
| 5/18/2026 | Price change | $299,900-1.7%$123/sqft |
Source: Range AOR #149577 Report a problem | ||
| 4/13/2026 | Price change | $305,000-3.2%$125/sqft |
Source: Range AOR #149577 Report a problem | ||
| 3/6/2026 | Listed for sale | $315,000+9%$130/sqft |
Source: Range AOR #149577 Report a problem | ||
| 6/11/2023 | Contingent | $289,000$119/sqft |
Source: Range AOR #145089 Report a problem | ||
| 5/30/2023 | Listed for sale | $289,000$119/sqft |
Source: Range AOR #145089 Report a problem | ||
Public tax history
Tax history is unavailable.
Monthly payment
Est. payment
Payment breakdown
Explore the cost of this home by adjusting the details. Changes won't be saved.Climate risks
Neighborhood: 55792
Nearby schools
Schools provided by the listing agent
- District: Rock Ridge - 2909
Source: Range AOR. This data may not be complete. We recommend contacting the local school district to confirm school assignments for this home.
Similar homes
- $287,7002 bd2 ba2.4k sqft716 S 9th St, Virginia, MN 55792-0000For Sale
 MLS ID #6127847, Norma Jean Jofs, Next Door Realty. Lake Superior Area Realtors as distributed by MLS GRID
 - $259,9003 bd2 ba1.4k sqft599 14th St N, Virginia, MN 55792For Sale By Owner
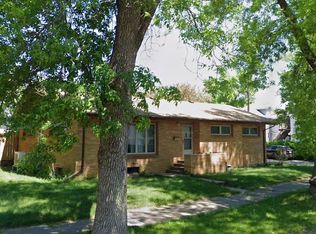
- $269,9003 bd2 ba2.4k sqft1002 Jones St, Eveleth, MN 55734For Sale
 MLS ID #6128566, Sherry Anderson, Vermilion Land Office, Inc. Lake Superior Area Realtors as distributed by MLS GRID
 - $249,9003 bd2 ba2.6k sqft806 N 7th St, Virginia, MN 55792For Sale
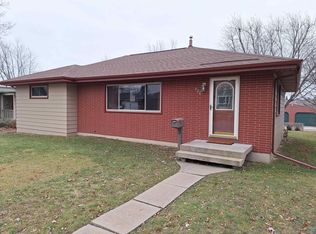 MLS ID #6128300, Cynthia Williams, Edina Realty, Inc. - Duluth. Lake Superior Area Realtors as distributed by MLS GRID
 - $374,9004 bd3 ba3.6k sqft620-8 1/2 St S, Virginia, MN 55792For Sale
 MLS ID #7141906, Gregory Hoffman, Edina Realty, Inc.. NorthstarMLS as distributed by MLS GRID
 - $235,0003 bd2 ba2.3k sqft511 Indiana Ave W, Gilbert, MN 55741For SaleMLS ID #7145610, Betsy Clark, Northwoods Land Office, Inc. NorthstarMLS as distributed by MLS GRID
