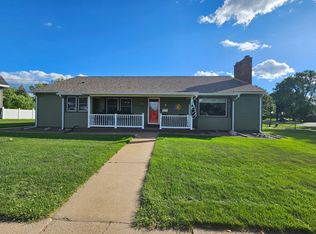
Updated ranch on oversized city lots with 4 spacious bedrooms and an additional non-egress bedroom/office, 3 bathrooms, gas log fireplaces on both levels, nearly 3,800 sq ft of finished living space! This home also features a formal dining room, a newly remodeled eat-in kitchen complete with stainless steel appliances and beautiful butcher block counter tops, a massive lower-level family game room with a bar, ready for cozy family get-togethers. Outside, enjoy a nicely landscaped yard in a convenient location, a maintenance-free exterior, and peace of mind with a new roof installed in 2024 and new central air in 2026.
For sale
$389,900
620 S 8 1/2 St, Virginia, MN 55792
4beds
3,601sqft
Single Family Residence
Built in 1948
0.35 Acres Lot
$-- Zestimate®
$108/sqft
$-- HOA
What's special
Nicely landscaped yardMaintenance-free exteriorFormal dining roomStainless steel appliancesNewly remodeled eat-in kitchenOversized city lots
- 5 days
- 94
- 5
Likely to sell faster than
Zillow last checked:
Listing updated:
Listed by:
Greg Hoffman 218-749-8222,
Edina Realty, Inc. - Virginia
Source: Lake Superior Area Realtors as distributed by MLS GRID,MLS#: 6127906
Facts & features
Interior
Bedrooms & bathrooms
- Bedrooms: 4
- Bathrooms: 3
- Full bathrooms: 2
- 3/4 bathrooms: 1
Rooms
- Room types: Pantry, See Remarks, Storage Room, Utility Room, Non-Conforming Bedroom, Bonus Room
Bedroom
- Level: Main
- Area: 201.5 Square Feet
- Dimensions: 13 x 15.5
Bedroom
- Level: Main
- Area: 120.75 Square Feet
- Dimensions: 10.5 x 11.5
Bedroom
- Level: Main
- Area: 144 Square Feet
- Dimensions: 12 x 12
Bedroom
- Level: Basement
- Area: 266 Square Feet
- Dimensions: 19 x 14
Bathroom
- Level: Main
- Area: 31.5 Square Feet
- Dimensions: 7 x 4.5
Bathroom
- Level: Basement
- Area: 71.5 Square Feet
- Dimensions: 11 x 6.5
Bathroom
- Level: Main
- Area: 84 Square Feet
- Dimensions: 12 x 7
Dining room
- Level: Main
- Area: 138 Square Feet
- Dimensions: 11.5 x 12
Family room
- Level: Basement
- Area: 1176 Square Feet
- Dimensions: 28 x 42
Kitchen
- Level: Main
- Area: 203 Square Feet
- Dimensions: 14 x 14.5
Laundry
- Level: Basement
- Area: 175 Square Feet
- Dimensions: 14 x 12.5
Living room
- Level: Main
- Area: 341 Square Feet
- Dimensions: 15.5 x 22
Heating
- Baseboard, Fireplace(s), Natural Gas, Electric
Cooling
- Central Air
Appliances
- Included: Water Heater-Electric, Dishwasher, Dryer, Exhaust Fan, Freezer, Microwave, Range, Refrigerator, Washer
- Laundry: Dryer Hook-Ups, Washer Hookup
Features
- Eat In Kitchen, Natural Woodwork, Walk-In Closet(s)
- Flooring: Hardwood Floors, Tiled Floors
- Windows: Vinyl Windows, Wood Frames
- Basement: Full,Drainage System,Egress Windows,Finished,Partially Finished,Bath,Bedrooms,Family/Rec Room,Fireplace,Utility Room,Washer Hook-Ups,Dryer Hook-Ups
- Number of fireplaces: 2
- Fireplace features: Gas, Basement
Interior area
- Total interior livable area: 3,601 sqft
- Finished area above ground: 1,895
- Finished area below ground: 1,706
Property
Parking
- Total spaces: 2
- Parking features: Off Street, On Street, RV Parking, Asphalt, Concrete, Detached, Drains, Electrical Service, Heat, Insulation, Slab
- Garage spaces: 2
- Has uncovered spaces: Yes
Accessibility
- Accessibility features: Partially Wheelchair
Features
- Patio & porch: Deck
- Exterior features: Rain Gutters
- Fencing: Partial
- Has view: Yes
- View description: City Lights, Typical
Lot
- Size: 0.35 Acres
- Dimensions: 100 x 125
- Features: Corner Lot, Pub. Transit (w/in 6 blk), Tree Coverage - Light, Telephone, Underground Utilities, Level
Details
- Foundation area: 3021
- Parcel number: 090008501070
Construction
Type & style
- Home type: SingleFamily
- Architectural style: Ranch
- Property subtype: Single Family Residence
Materials
- Vinyl, Frame/Wood
- Foundation: Concrete Perimeter
- Roof: Asphalt Shingle
Condition
- Previously Owned
- New construction: No
- Year built: 1948
Utilities & green energy
- Electric: Virginia Public Utilities
- Sewer: Public Sewer
- Water: Public
- Utilities for property: Phone Connected, Underground Utilities, Cable, DSL, Fiber Optic, Satellite
Community & HOA
HOA
- Has HOA: No
Location
- Region: Virginia
Financial & listing details
- Price per square foot: $108/sqft
- Annual tax amount: $5,770
- Date on market: 9/11/2026
- Cumulative days on market: 6 days
- Listing terms: Cash,Conventional,FHA,VA Loan
Estimated market value
Not available
Estimated sales range
Not available
Not available
Price history
| Date | Event | Price |
|---|---|---|
| 9/11/2026 | Listed for sale | $389,900$108/sqft |
Source:  Lake Superior Area Realtors as distributed by MLS GRID #6127906 Report a problem Lake Superior Area Realtors as distributed by MLS GRID #6127906 Report a problem | ||
Public tax history
Tax history is unavailable.
Monthly payment
Est. payment
Payment breakdown
Explore the cost of this home by adjusting the details. Changes won't be saved.Climate risks
Neighborhood: 55792
Similar homes
- $389,9004 bd3 ba3.6k sqft620-8 1/2 St S, Virginia, MN 55792For Sale
 MLS ID #7141906, Gregory Hoffman, Edina Realty, Inc.. NorthstarMLS as distributed by MLS GRID
 - $399,9003 bd3 ba3.6k sqft908 15th St N, Virginia, MN 55792For Sale
 MLS ID #150518, Kimberly Culbert-Blaeser, Culbert Realty. Range AOR
 - $250,0004 bd2 ba2.4k sqft5475 Carnation Ave, Virginia, MN 55792For Sale
 MLS ID #6127280, Danielle Randa-Sauter, Northbound Realty LLC. Lake Superior Area Realtors as distributed by MLS GRID
 - $275,0004 bd3 ba2.8k sqft1019 14th St N, Virginia, MN 55792For Sale
 MLS ID #150215, Steve Bradach, Vermilion Land Office Inc. Range AOR
 - $240,0003 bd2 ba2.3k sqft511 Indiana Ave W, Gilbert, MN 55741For SaleMLS ID #7145610, Betsy Clark, Northwoods Land Office, Inc. NorthstarMLS as distributed by MLS GRID
- $425,0003 bd3 ba2k sqft4856 Sawmill Rd, Gilbert, MN 55741For SaleMLS ID #7110166, Laurie A. Dick, Real Broker, LLC. NorthstarMLS as distributed by MLS GRID
