Privacy, space, and amenities — this Aurora gem delivers it all! Nestled at the end of a quiet cul-de-sac on approximately 2 acres, this beautifully appointed 3BD/4BA home is loaded with features that set it apart from anything else on the Iron Range. The main bedroom boasts a full master suite, and after a long day, nothing beats retreating to your own private basement sauna. Host friends and family in style on the expansive deck, perfect for summer gatherings and taking in the peaceful edge-of-town surroundings. The fenced garden is ready for your green thumb — or open it up for additional lawn and outdoor living space. Open field for additional green space and camp fires with close proximity to recreational trails. Car enthusiasts, hobbyists, and extended families will love the 2-stall garage complete with a heated workshop that offers serious potential for conversion into a mother-in-law suite. Tucked where the country meets the city, you get the quiet and privacy you crave without giving up the convenience of Aurora close by. Properties that check this many boxes simply don't come around often on the Iron Range — schedule your private showing today!
For sale
$389,000
130 Linda Dr, Aurora, MN 55705-0000
3beds
3,144sqft
:
Get pre-qualified$2,608/mo
Single Family Residence
Built in 1977
1.9 Acres Lot
$366,000 Zestimate®
$124/sqft
$-- HOA
What's special
Fenced gardenFull master suiteHeated workshopPrivate basement saunaExpansive deckQuiet cul-de-sacPeaceful edge-of-town surroundings
- 66 days |
- 236 |
- 20 |
Zillow last checked:
Listing updated:
Listed by:
Norma Jean Jofs 218-780-2860,
Next Door Realty
Source: Lake Superior Area Realtors as distributed by MLS GRID,MLS#: 6125491
Facts & features
Interior
Bedrooms & bathrooms
- Bedrooms: 3
- Bathrooms: 4
- Full bathrooms: 1
- 3/4 bathrooms: 2
- 1/2 bathrooms: 1
Rooms
- Room types: Den/Office, Family/Rec, Spa/Sauna
Bedroom
- Level: Upper
- Area: 155.89 Square Feet
- Dimensions: 11.9 x 13.1
Bedroom
- Level: Upper
- Area: 143.37 Square Feet
- Dimensions: 8.1 x 17.7
Bedroom
- Level: Upper
- Area: 98.82 Square Feet
- Dimensions: 8.1 x 12.2
Dining room
- Level: Main
- Area: 120.99 Square Feet
- Dimensions: 10.9 x 11.1
Family room
- Level: Lower
- Area: 305.76 Square Feet
- Dimensions: 15.6 x 19.6
Family room
- Level: Main
- Area: 389.76 Square Feet
- Dimensions: 20.3 x 19.2
Kitchen
- Level: Main
- Area: 86.95 Square Feet
- Dimensions: 8.6 x 10.11
Laundry
- Level: Main
- Area: 53.32 Square Feet
- Dimensions: 6.2 x 8.6
Living room
- Level: Main
- Area: 309.15 Square Feet
- Dimensions: 13.5 x 22.9
Office
- Level: Main
- Area: 218.09 Square Feet
- Dimensions: 11.3 x 19.3
Heating
- Baseboard, Fireplace(s), Natural Gas, Electric
Cooling
- Ductless
Appliances
- Included: Water Heater-Electric, Dishwasher, Dryer, Microwave, Range, Refrigerator, Washer
Features
- Basement: Partial,Finished,Bath,Family/Rec Room,Fireplace
- Number of fireplaces: 2
- Fireplace features: Gas, Basement
Interior area
- Total interior livable area: 3,144 sqft
- Finished area above ground: 2,472
- Finished area below ground: 672
Property
Parking
- Total spaces: 2
- Parking features: Asphalt, Detached, Heat, Insulation, Slab
- Garage spaces: 2
Features
- Levels: Multi-Level
Lot
- Size: 1.9 Acres
- Dimensions: 240 x 700
- Features: Irregular Lot
Details
- Parcel number: 100004200710
Construction
Type & style
- Home type: SingleFamily
- Property subtype: Single Family Residence
Materials
- Wood, Frame/Wood
- Foundation: Concrete Perimeter
- Roof: Asphalt Shingle
Condition
- Previously Owned
- Year built: 1977
Utilities & green energy
- Electric: Minnesota Power
- Sewer: Public Sewer
- Water: Public
Community & HOA
HOA
- Has HOA: No
Location
- Region: Aurora
Financial & listing details
- Price per square foot: $124/sqft
- Tax assessed value: $318,700
- Annual tax amount: $7,790
- Date on market: 5/22/2026
- Listing terms: Cash,Conventional,FHA,VA Loan
Estimated market value
$366,000
$348,000 - $384,000
$3,368/mo
Price history
| Date | Event | Price |
|---|---|---|
| 5/22/2026 | Listed for sale | $389,000+85.2%$124/sqft |
Source:  Lake Superior Area Realtors as distributed by MLS GRID #6125491 Report a problem Lake Superior Area Realtors as distributed by MLS GRID #6125491 Report a problem | ||
| 4/16/2013 | Sold | $210,000+10.8%$67/sqft |
Source: Public Record Report a problem | ||
| 11/30/2007 | Sold | $189,500$60/sqft |
Source: Public Record Report a problem | ||
Public tax history
| Year | Property taxes | Tax assessment |
|---|---|---|
| 2024 | $6,834 +23% | $318,700 -3% |
| 2023 | $5,554 +32.5% | $328,500 +34.5% |
| 2022 | $4,192 +18.9% | $244,200 +27.6% |
| 2021 | $3,526 | $191,400 +8.2% |
| 2020 | $3,526 | $176,900 |
| 2019 | $3,526 +4.3% | $176,900 -0.6% |
| 2018 | $3,380 +2.4% | $178,000 |
| 2017 | $3,302 -2.3% | $178,000 -5.8% |
| 2016 | $3,380 -7% | $188,900 +12.6% |
| 2015 | $3,634 +5% | $167,700 +2.3% |
| 2014 | $3,462 +4.6% | $163,900 -8.5% |
| 2013 | $3,309 -4.4% | $179,200 +7.4% |
| 2012 | $3,463 +11.6% | $166,900 -14.7% |
| 2011 | $3,103 +5.8% | $195,600 -0.6% |
| 2010 | $2,933 | $196,800 |
| 2009 | $2,933 +16.3% | $196,800 +17.5% |
| 2008 | $2,521 +8.6% | $167,500 +10% |
| 2007 | $2,323 +37.1% | $152,300 +14.7% |
| 2006 | $1,694 +27.3% | $132,800 +20.7% |
| 2004 | $1,331 -18.3% | $110,000 |
| 2003 | $1,629 +23.9% | $110,000 |
| 2002 | $1,315 -14.7% | $110,000 |
| 2001 | $1,540 +8.8% | $110,000 +6.8% |
| 2000 | $1,416 | $103,000 |
Find assessor info on the county website
Monthly payment
Est. payment
Payment breakdown
Explore the cost of this home by adjusting the details. Changes won't be saved.Climate risks
Neighborhood: 55705
Nearby schools
GreatSchools rating
- 5/10Mesabi East Elementary SchoolGrades: PK-6Distance: 0.8 mi
- 5/10Mesabi East SecondaryGrades: 7-12Distance: 0.8 mi
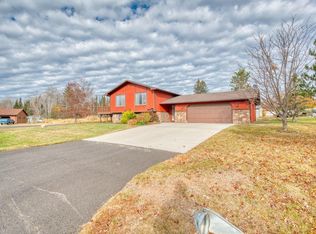
- $222,0004 bd2 ba2.4k sqft132 Linda Dr, Aurora, MN 55705Sold
- $147,5002 bd1 ba988 sqft50 S Erie St, Aurora, MN 55705Off Market
- $200,3003 bd1 ba1.5k sqft46 S Erie St, Aurora, MN 55705Off Market
- $217,5004 bd1 ba1.2k sqft133 Linda Dr, Aurora, MN 55705Off Market
- $140,2002 bd1 ba864 sqft52 S Erie St, Aurora, MN 55705Off Market
- $207,3004 bd2 ba972 sqft135 Linda Dr, Aurora, MN 55705Off Market
- $204,2002 bd1 ba1.3k sqft44 S Erie St, Aurora, MN 55705Off Market
- $218,3004 bd1 ba1.2k sqft136 Holland Dr, Aurora, MN 55705Off Market
A local agent can set up tours, give advice and negotiate with sellers.
Similar homes
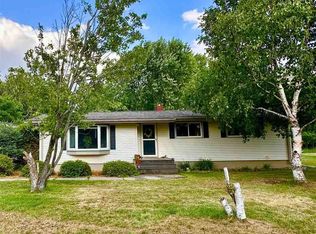
- $220,0003 bd2 ba2.1k sqft204 S 5th St E, Gilbert, MN 55705For Sale
 MLS ID #150361, Jennifer Reyes, Mirabella Realty. Range AOR
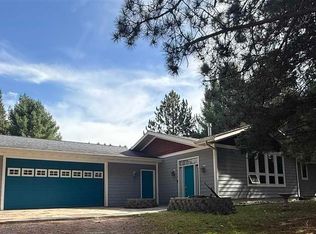
 - $378,9003 bd2 ba2.6k sqft4548 Butternut Rd, Gilbert, MN 55741For Sale
 MLS ID #149098, Samantha Koivunen, Dane Arthur Real Estate Agency. Range AOR
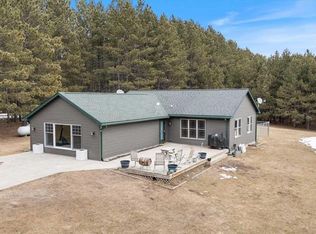
 - $379,9003 bd2 ba1.6k sqft6864 Willow Rd, Virginia, MN 55792For Sale
 MLS ID #149687, Aleisha Rice, Mirabella Realty. Range AOR
 - $400,0002 bd3 ba4.6k sqft7596 Werner Rd, Virginia, MN 55792For Sale
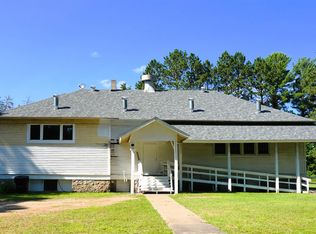 MLS ID #6125114, Culley Fairchild, RE/MAX Results. Lake Superior Area Realtors as distributed by MLS GRID
 - $389,9994 bd2 ba1.8k sqft4979 Highway 7, Mountain Iron, MN 55768For Sale
 MLS ID #7095475, Hannah Aldrich, Keller Williams Select Realty. NorthstarMLS as distributed by MLS GRID
 - $365,0005 bd2 ba2.5k sqft3452 Clyde Rd, Eveleth, MN 55734For Sale By Owner
- $354,9004 bd3 ba2.6k sqft515 15th Ave W, Eveleth, MN 55734For SaleMLS ID #149743, Brittany Bakken, z' Up North Realty. Range AOR
- $260,0004 bd3 ba2.6k sqft203 Wyandotte Rd, Hoyt Lakes, MN 55750-0000For SaleMLS ID #6123888, Norma Jean Jofs, Next Door Realty. Lake Superior Area Realtors as distributed by MLS GRID
- $462,4004 bd2 ba3.3k sqft3521 S Fire Tr, Eveleth, MN 55734For SaleMLS ID #6124808, Jaden Ibriks, Coldwell Banker Realty - Duluth. Lake Superior Area Realtors as distributed by MLS GRID
- $565,0004 bd2 ba2.4k sqft6453 Long Lake Rd, Makinen, MN 55763For SaleMLS ID #150240, Amanda Lindberg, Edina Realty, Inc.. Range AOR
- $259,9004 bd3 ba2.4k sqft300 Coventry Rd, Hoyt Lakes, MN 55750For SaleMLS ID #149698, Scott Beaudette, Culbert Realty. Range AOR
- $310,0003 bd2 ba1.8k sqft7709 Birch Ln, Eveleth, MN 55734For SaleMLS ID #6126450, Darcie Rae Novak, Thrive Realty - Duluth. Lake Superior Area Realtors as distributed by MLS GRID
- $475,0005 bd3 ba2.9k sqft7931 Long Lake Rd, Eveleth, MN 55734For SaleMLS ID #7090193, Steve Koleno, Beycome Brokerage Realty LLC. NorthstarMLS as distributed by MLS GRID
- $225,9004 bd2 ba2.2k sqft329 Wyandotte Rd, Hoyt Lakes, MN 55750-0000For SaleMLS ID #6124758, Norma Jean Jofs, Next Door Realty. Lake Superior Area Realtors as distributed by MLS GRID
- $525,0003 bd2 ba2.6k sqft4045 Long Lake Shores Rd, Eveleth, MN 55734For SaleMLS ID #6124562, Greg Hoffman, Edina Realty, Inc. - Virginia. Lake Superior Area Realtors as distributed by MLS GRID
- $249,8003 bd2 ba2.5k sqft5535 Wahlsten Rd, Tower, MN 55790For SaleMLS ID #7067944, Corey Czycalla, Oak Realty LLP. NorthstarMLS as distributed by MLS GRID
- $449,9002 bd2 ba2k sqft3975 Long Lake Shores Rd, Eveleth, MN 55734For SaleMLS ID #6124316, Michele Mayry, Northland Realty LLC. Lake Superior Area Realtors as distributed by MLS GRID
- $289,0004 bd2 ba2k sqft1228 S 20th St, Virginia, MN 55792-0000For SaleMLS ID #6126468, Norma Jean Jofs, Next Door Realty. Lake Superior Area Realtors as distributed by MLS GRID
- $209,9003 bd2 ba1.8k sqft202 Kent Rd, Hoyt Lakes, MN 55750For SaleMLS ID #7099452, Betsy Clark, Northwoods Land Office, Inc. NorthstarMLS as distributed by MLS GRID
- $239,9002 bd1 ba1.9k sqft6917 Pond Dr, Eveleth, MN 55734For SaleMLS ID #6124692, Krystal Christenson, RE/MAX Results. Lake Superior Area Realtors as distributed by MLS GRID
