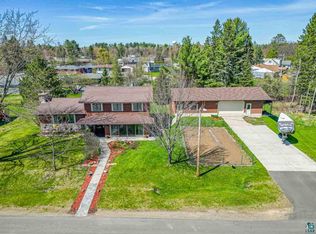
Step inside this well-designed 4-bedroom, 2-bathroom home and discover generous living spaces spread across both levels. The split-entry layout naturally separates living areas, creating perfect zones for family life and entertaining. The upper level features an open-concept living space, while the lower level provides additional family room perfect for a kids' play area or home theater. The attached 2-car garage offers convenient, weather-protected access and ample storage space. From here, you're just minutes from Aurora's amenities, the beauty of the Superior National Forest, and excellent recreational opportunities at local lakes. With four bedrooms, this home provides flexibility for a growing family, home office space, or guest accommodations. Both bathrooms are strategically placed to serve both levels efficiently. Don't miss this opportunity to own a spacious family home in one of Aurora's most desirable neighborhoods. Schedule your showing today!
Sold for $222,000
$222,000
132 Linda Dr, Aurora, MN 55705-0000
4beds
2,402sqft
Single Family Residence
Built in 1970
0.34 Acres Lot
$240,900 Zestimate®
$92/sqft
$2,344 Estimated rent
Home value
$240,900
$212,000 - $275,000
$2,344/mo
Zestimate® history
Owner options
List your home for rent
$2,344/mo
Rent Zestimate®
Find your next renter with Zillow Rental Manager. Plus, with online applications, you can quickly screen prospective tenants – for free.
$2,344/mo
Rent Zestimate®
Refinance and save
$1,384/mo
Est. payment
Refinancing to a lower rate could help reduce your monthly payments and save thousands over the life of the loan.
$1,384/mo
Est. payment
Explore your selling options
Work with a Zillow partner agent
Leverage their expertise and Zillow's premium Showcase listings to get your home seen by more buyers.
Get startedList with your own agent
Get your home in front of millions of buyers by listing it on Zillow.
Learn how to do itSell it yourself
Take full control of how buyers see your home on Zillow by listing For Sale by Owner (FSBO).
List your homeWhat's special
Zillow last checked:
Listing updated:
Listed by:
Norma Jean Jofs 218-780-2860,
Next Door Realty
Bought with:
Nonmember NONMEMBER
Nonmember Office
Source: Lake Superior Area Realtors as distributed by MLS GRID,MLS#: 6116737
Facts & features
Interior
Bedrooms & bathrooms
- Bedrooms: 4
- Bathrooms: 2
- Full bathrooms: 1
- 3/4 bathrooms: 1
- Main level bedrooms: 1
Rooms
- Room types: Family/Rec
Bedroom
- Level: Main
- Area: 134.07 Square Feet
- Dimensions: 10.9 x 12.3
Bedroom
- Level: Main
- Area: 117.72 Square Feet
- Dimensions: 10.8 x 10.9
Bedroom
- Level: Main
- Area: 114.75 Square Feet
- Dimensions: 8.5 x 13.5
Bedroom
- Level: Lower
- Area: 116.48 Square Feet
- Dimensions: 10.4 x 11.2
Dining room
- Level: Main
- Area: 134.56 Square Feet
- Dimensions: 11.6 x 11.6
Family room
- Level: Lower
- Area: 221.65 Square Feet
- Dimensions: 14.3 x 15.5
Kitchen
- Level: Main
- Area: 119.9 Square Feet
- Dimensions: 10.9 x 11
Living room
- Level: Main
- Area: 250.4 Square Feet
- Dimensions: 13.11 x 19.1
Heating
- Fireplace(s), Forced Air, Natural Gas
Cooling
- Central Air
Appliances
- Included: Water Heater-Tankless, Dishwasher, Disposal, Dryer, Microwave, Range, Refrigerator, Washer
Features
- Basement: Full,Finished,Bedrooms,Family/Rec Room,Fireplace,Washer Hook-Ups,Dryer Hook-Ups
- Number of fireplaces: 1
- Fireplace features: Gas, Basement
Interior area
- Total interior livable area: 2,402 sqft
- Finished area above ground: 1,214
- Finished area below ground: 1,188
Property
Parking
- Total spaces: 2
- Parking features: Concrete, Attached
- Attached garage spaces: 2
Features
- Levels: Split Entry
Lot
- Size: 0.34 Acres
- Dimensions: 122 x 120
- Features: Level
Details
- Foundation area: 1092
- Parcel number: 100004200700
Construction
Type & style
- Home type: SingleFamily
- Property subtype: Single Family Residence
Materials
- Wood, Frame/Wood
- Foundation: Concrete Perimeter
- Roof: Asphalt Shingle
Condition
- Previously Owned
- Year built: 1970
Utilities & green energy
- Electric: Minnesota Power
- Sewer: Public Sewer
- Water: Public
Community & HOA
HOA
- Has HOA: No
Location
- Region: Aurora
Financial & listing details
- Price per square foot: $92/sqft
- Tax assessed value: $150,700
- Annual tax amount: $2,638
- Date on market: 10/24/2024
- Cumulative days on market: 13 days
- Listing terms: Cash,Conventional,FHA,VA Loan
Price history
| Date | Event | Price |
|---|---|---|
| 12/13/2024 | Sold | $222,000-14.6%$92/sqft |
Source:  Lake Superior Area Realtors as distributed by MLS GRID #6116737 Report a problem Lake Superior Area Realtors as distributed by MLS GRID #6116737 Report a problem | ||
| 11/7/2024 | Pending sale | $259,900$108/sqft |
Source: Lake Superior Area Realtors as distributed by MLS GRID #6116737 Report a problem | ||
| 10/24/2024 | Listed for sale | $259,900$108/sqft |
Source: Range AOR #147663 Report a problem | ||
Public tax history
| Year | Property taxes | Tax assessment |
|---|---|---|
| 2024 | $2,638 +13.5% | $150,700 -2.6% |
| 2023 | $2,324 +47.1% | $154,800 +21.1% |
| 2022 | $1,580 +25.2% | $127,800 +28.4% |
| 2021 | $1,262 | $99,500 +8.5% |
| 2020 | $1,262 | $91,700 |
| 2019 | $1,262 -10.7% | $91,700 -8.7% |
| 2018 | $1,414 +24% | $100,400 |
| 2017 | $1,140 -19.4% | $100,400 -5.4% |
| 2016 | $1,414 -8.4% | $106,100 +36.9% |
| 2015 | $1,544 +5.6% | $77,500 -1.1% |
| 2014 | $1,462 +1.5% | $78,400 -9.4% |
| 2013 | $1,440 -3.6% | $86,500 +8.5% |
| 2012 | $1,494 +1.1% | $79,700 -28.6% |
| 2011 | $1,477 +0.8% | $111,700 -4.5% |
| 2010 | $1,465 | $117,000 |
| 2009 | $1,465 +19.1% | $117,000 +16.9% |
| 2008 | $1,230 +10.7% | $100,100 +10% |
| 2007 | $1,111 +28.1% | $91,000 +5% |
| 2006 | $867 +19% | $86,700 +12.3% |
| 2004 | $729 -22.3% | $77,200 |
| 2003 | $939 +30.8% | $77,200 |
| 2002 | $718 -9.5% | $77,200 |
| 2001 | $793 +8.6% | $77,200 +6% |
| 2000 | $730 | $72,800 |
Find assessor info on the county website
Neighborhood: 55705
Nearby homes
- $389,0003 bd4 ba3.1k sqft130 Linda Dr, Aurora, MN 55705For Sale
- $140,2002 bd1 ba864 sqft52 S Erie St, Aurora, MN 55705Off Market
- $146,7002 bd1 ba988 sqft50 S Erie St, Aurora, MN 55705Off Market
- $218,3004 bd1 ba1.2k sqft133 Linda Dr, Aurora, MN 55705Off Market
- $209,7004 bd2 ba972 sqft135 Linda Dr, Aurora, MN 55705Off Market
- $218,3004 bd1 ba1.2k sqft136 Holland Dr, Aurora, MN 55705Off Market
- $201,1003 bd1 ba1.5k sqft46 S Erie St, Aurora, MN 55705Off Market
- $137,700-- bd-- ba-- sqft51 S Erie St, Aurora, MN 55705Off Market
Nearby schools
GreatSchools rating
- 5/10Mesabi East Elementary SchoolGrades: PK-6Distance: 0.8 mi
- 5/10Mesabi East SecondaryGrades: 7-12Distance: 0.8 mi


Get pre-qualified for a loan
At Zillow Home Loans, we can pre-qualify you in as little as 5 minutes with no impact to your credit score.An equal housing lender. NMLS #10287.
- Minnesota
- Saint Louis County
- Aurora
- 55705
- 132 Linda Dr
Nearby cities
Nearby zip codes
Other Aurora Topics
