Welcome to this move-in ready Hoyt Lakes home, about 2,600 finished square feet. It offers three legal bedrooms and three bathrooms. The main level features a spacious living room with a gas fireplace that opens to the dining area and a bright kitchen with stainless steel appliances, ample cabinetry, and an island. The dining room includes a sliding glass door to the back deck and fully fenced privacy backyard. The primary bedroom features a private bath with a walk-in shower, plus two additional bedrooms and a nicely finished main bath. The finished lower level offers a large recreation room with a bar, plus two additional finished rooms that work well for office, exercise, hobby, or storage, along with a finished bathroom. Additional features include a new furnace installed in 2025, on-demand natural gas hot water system, whole-house water filtration and central air. Outside, there is a deck and two garages with plenty of space for vehicles and recreational gear and storage for tools. Located just 10 miles from Giants Ridge with access to area trails.
Active
$258,500
203 Wyandotte Rd, Hoyt Lakes, MN 55750
3beds
2,600sqft
Single Family
Built in 1954
0.25 Acres Lot
$-- Zestimate®
$99/sqft
$-- HOA
What's special
Gas fireplaceFully fenced privacy backyardThree bathroomsStainless steel appliancesBright kitchenAmple cabinetryThree legal bedrooms
- 1 day
- 82
- 3
Zillow last checked:
Listing updated:
Listed by:
Moe Mossa 888-490-1268,
Savvy Avenue, LLC
Source: NorthstarMLS as distributed by MLS GRID,MLS#: 7155678
Facts & features
Interior
Bedrooms & bathrooms
- Bedrooms: 3
- Bathrooms: 3
- 3/4 bathrooms: 2
- 1/4 bathrooms: 1
Bedroom
- Level: Main
- Area: 182 Square Feet
- Dimensions: 13X14
Bedroom 2
- Level: Main
- Area: 154 Square Feet
- Dimensions: 14X11
Bedroom 3
- Level: Main
- Area: 117 Square Feet
- Dimensions: 13X9
Family room
- Level: Lower
- Area: 510 Square Feet
- Dimensions: 17X30
Kitchen
- Level: Main
- Area: 108 Square Feet
- Dimensions: 9X12
Living room
- Level: Main
- Area: 260 Square Feet
- Dimensions: 13X20
Other
- Level: Basement
- Area: 154 Square Feet
- Dimensions: 11x14
Heating
- Forced Air
Cooling
- Central Air
Appliances
- Included: Cooktop, Dishwasher, Dryer, Water Filtration System, Iron Filter, Microwave, Refrigerator, Tankless Water Heater, Washer
Features
- Basement: Finished,Full,Sump Pump
- Number of fireplaces: 2
- Fireplace features: Family Room, Free Standing, Gas, Living Room
Interior area
- Total structure area: 2,600
- Total interior livable area: 2,600 sqft
- Finished area above ground: 1,300
- Finished area below ground: 1,300
Property
Parking
- Total spaces: 2
- Parking features: Attached, Asphalt, Garage Door Opener, Paved Lot, More Parking Onsite for Fee, Storage
- Attached garage spaces: 2
- Has uncovered spaces: Yes
Accessibility
- Accessibility features: None
Features
- Levels: One
- Stories: 1
- Pool features: None
- Fencing: Full,Privacy,Wood
Lot
- Size: 0.25 Acres
- Dimensions: 110 x 65
- Features: Tree Coverage - Light
Details
- Additional structures: Garage(s), Storage Shed
- Foundation area: 2600
- Parcel number: 142002000440
- Zoning description: Residential-Single Family
Construction
Type & style
- Home type: SingleFamily
- Property subtype: Single Family
Materials
- Roof: Asphalt
Condition
- New construction: No
- Year built: 1954
Utilities & green energy
- Electric: 100 Amp Service, Power Company: Minnesota Power
- Gas: Natural Gas
- Sewer: City Sewer/Connected
- Water: City Water/Connected
Community & HOA
Community
- Subdivision: Hoyt Lakes Sub 2
HOA
- Has HOA: No
Location
- Region: Hoyt Lakes
Financial & listing details
- Price per square foot: $99/sqft
- Tax assessed value: $245,900
- Annual tax amount: $3,796
- Date on market: 10/6/2026
- Cumulative days on market: 174 days
Estimated market value
Not available
Estimated sales range
Not available
Not available
Price history
| Date | Event | Price |
|---|---|---|
| 10/6/2026 | Listed for sale | $258,500-0.6%$99/sqft |
Source:  NorthstarMLS as distributed by MLS GRID #7155678 Report a problem NorthstarMLS as distributed by MLS GRID #7155678 Report a problem | ||
| 8/25/2026 | Listing removed | $260,000$100/sqft |
Source:  Lake Superior Area Realtors as distributed by MLS GRID #6123888 Report a problem Lake Superior Area Realtors as distributed by MLS GRID #6123888 Report a problem | ||
| 8/6/2026 | Price change | $260,000-1.9%$100/sqft |
Source: Range AOR #149571 Report a problem | ||
| 5/2/2026 | Price change | $265,000+1.9%$102/sqft |
Source: Range AOR #149571 Report a problem | ||
| 4/20/2026 | Price change | $260,000-1.8%$100/sqft |
Source: Range AOR #149571 Report a problem | ||
| 3/23/2026 | Price change | $264,900-1.9%$102/sqft |
Source: Range AOR #149571 Report a problem | ||
| 3/10/2026 | Price change | $270,000-1.5%$104/sqft |
Source: Range AOR #149571 Report a problem | ||
| 3/5/2026 | Listed for sale | $274,000+10.5%$105/sqft |
Source: Range AOR #149571 Report a problem | ||
| 8/30/2024 | Sold | $248,000-0.2%$95/sqft |
Source: Lake Superior Area Realtors as distributed by MLS GRID #6114769 Report a problem | ||
| 7/21/2024 | Pending sale | $248,500$96/sqft |
Source: Lake Superior Area Realtors as distributed by MLS GRID #6114769 Report a problem | ||
| 7/8/2024 | Listed for sale | $248,500+42.1%$96/sqft |
Source: Range AOR #147014 Report a problem | ||
| 11/1/2016 | Sold | $174,900$67/sqft |
Source: Public Record Report a problem | ||
| 8/25/2016 | Pending sale | $174,900$67/sqft |
Source: Janisch Realty Inc. #6023002 Report a problem | ||
| 6/7/2016 | Listed for sale | $174,900$67/sqft |
Source: Janisch Realty Inc. #4725021 Report a problem | ||
Public tax history
| Year | Property taxes | Tax assessment |
|---|---|---|
| 2025 | $3,124 +11.7% | $245,900 +14% |
| 2024 | $2,796 +34.2% | $215,700 +8.9% |
| 2023 | $2,084 +8.3% | $198,000 +31.6% |
| 2022 | $1,924 +23.8% | $150,400 +14.9% |
| 2021 | $1,554 | $130,900 +10.8% |
| 2020 | $1,554 | $118,100 |
| 2019 | $1,554 +10.7% | $118,100 +2.1% |
| 2018 | $1,404 -2.6% | $115,700 |
| 2017 | $1,442 +2.7% | $115,700 +21.7% |
| 2016 | $1,404 +43.9% | $95,100 +39.6% |
| 2015 | $976 +26.8% | $68,100 +9.5% |
| 2014 | $770 -27.2% | $62,200 -14.3% |
| 2013 | $1,057 +5.7% | $72,600 +4.3% |
| 2012 | $1,000 -8% | $69,600 -32.8% |
| 2011 | $1,088 -14.4% | $103,500 -7.6% |
| 2010 | $1,271 | $112,000 |
| 2009 | $1,271 +93.9% | $112,000 +43.4% |
| 2008 | $656 +18.9% | $78,100 +21.7% |
| 2007 | $552 +61.4% | $64,200 +15.1% |
| 2006 | $342 +17.3% | $55,800 +23.5% |
| 2004 | $291 -31.7% | $45,200 |
| 2003 | $427 +60.4% | $45,200 +7.4% |
| 2002 | $266 +26.1% | $42,100 +8.5% |
| 2001 | $211 +31.9% | $38,800 +8.4% |
| 2000 | $160 | $35,800 |
Find assessor info on the county website
Monthly payment
Est. payment
Payment breakdown
Explore the cost of this home by adjusting the details. Changes won't be saved.Climate risks
Neighborhood: 55750

Similar homes
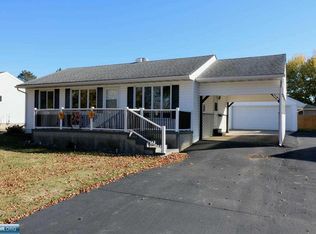
- $189,9003 bd2 ba1.8k sqft202 Kent Rd, Hoyt Lakes, MN 55750For Sale

 MLS ID #7099452, Betsy Clark, Northwoods Land Office, Inc. NorthstarMLS as distributed by MLS GRID
 - $225,0003 bd3 ba1.7k sqft11 S 4th St W, Aurora, MN 55705For Sale
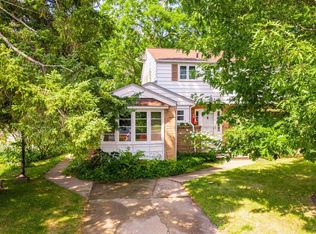 MLS ID #6128036, Taylor Glynn, eXp Realty, LLC- MN. Lake Superior Area Realtors as distributed by MLS GRID
 - $299,9004 bd2 ba2.1k sqft409 S 3rd St W, Aurora, MN 55705For Sale
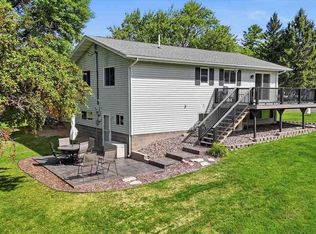 MLS ID #150419, Brittany Bakken, z' Up North Realty. Range AOR
 - $229,9005 bd4 ba2.4k sqft104 South Dr, Babbitt, MN 55706For Sale
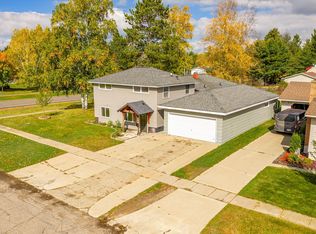 MLS ID #6128307, Deena Shykes, RE/MAX Results. Lake Superior Area Realtors as distributed by MLS GRID
 - $235,0003 bd2 ba2.3k sqft511 Indiana Ave W, Gilbert, MN 55741For SaleMLS ID #7145610, Betsy Clark, Northwoods Land Office, Inc. NorthstarMLS as distributed by MLS GRID
- $275,0004 bd4 ba2.6k sqft1100 Jones St, Eveleth, MN 55734For SaleMLS ID #7120164, Hannah Aldrich, Keller Williams Select Realty. NorthstarMLS as distributed by MLS GRID
- $229,9004 bd3 ba2.2k sqft320 Michigan Ave W, Gilbert, MN 55741For SaleMLS ID #7075000, Jenna Barnett, Pemberton RE. NorthstarMLS as distributed by MLS GRID
- $228,0002 bd2 ba1.5k sqft7120 Stockland Rd, Virginia, MN 55792For SaleMLS ID #7139657, Leta Redmond-Pulford, Bridge Realty, LLC. NorthstarMLS as distributed by MLS GRID
