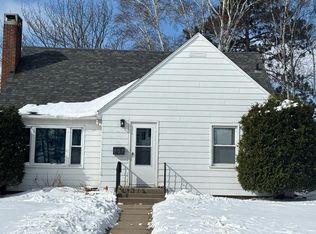
Welcome to this beautifully handcrafted and remodeled home! Features include 2 main bedrooms, 2 bathrooms (with a walk-in shower downstairs), and a flexible lower-level family room that would convert easily into a 3rd bedroom. ?Outdoors, enjoy a getaway sunroom, a private patio, and a brand-new driveway. Complete with a massive shop attached to the 2-stall garage, this unique property has it all. Schedule your tour today!
For sale
$265,000
701 N Auburn Ave, Eveleth, MN 55734
2beds
1,512sqft
:
Get pre-qualified$1,776/mo
Single Family Residence
Built in 1952
6,098 Square Feet Lot
$-- Zestimate®
$175/sqft
$-- HOA
What's special
Getaway sunroomFlexible lower-level family roomPrivate patioBrand-new driveway
- 21 hours |
- 60 |
- 1 |
Zillow last checked:
Listing updated:
Listed by:
Greg Hoffman 218-749-8222,
Edina Realty, Inc. - Virginia
Source: Lake Superior Area Realtors as distributed by MLS GRID,MLS#: 6127019
Facts & features
Interior
Bedrooms & bathrooms
- Bedrooms: 2
- Bathrooms: 2
- Full bathrooms: 1
- 3/4 bathrooms: 1
- Main level bedrooms: 1
Rooms
- Room types: Den/Office, Family/Rec, Sitting/Parlor, Storage Room, Sunrm/Solarium, Workshop, Bonus Room
Bedroom
- Level: Main
- Area: 145 Square Feet
- Dimensions: 14.5 x 10
Bedroom
- Level: Main
- Area: 125 Square Feet
- Dimensions: 12.5 x 10
Bathroom
- Level: Main
- Area: 48 Square Feet
- Dimensions: 8 x 6
Bathroom
- Level: Lower
- Area: 45 Square Feet
- Dimensions: 9 x 5
Dining room
- Level: Main
- Area: 105 Square Feet
- Dimensions: 10.5 x 10
Kitchen
- Level: Main
- Area: 120 Square Feet
- Dimensions: 12 x 10
Living room
- Level: Main
- Area: 276.75 Square Feet
- Dimensions: 20.5 x 13.5
Heating
- Natural Gas
Cooling
- Central Air
Appliances
- Included: Dishwasher, Dryer, Microwave, Range, Refrigerator, Washer
- Laundry: Dryer Hook-Ups, Washer Hookup
Features
- Ceiling Fan(s), Walk-In Closet(s)
- Flooring: Hardwood Floors, Tiled Floors
- Windows: Wood Frames
- Basement: Full,Finished,Bath,Bedrooms,Den/Office,Washer Hook-Ups,Dryer Hook-Ups
- Has fireplace: No
Interior area
- Total interior livable area: 1,512 sqft
- Finished area above ground: 1,008
- Finished area below ground: 504
Property
Parking
- Total spaces: 2
- Parking features: Concrete, Detached, Electrical Service
- Garage spaces: 2
Accessibility
- Accessibility features: Partially Wheelchair
Features
- Patio & porch: Patio
- Has view: Yes
- View description: City Lights
Lot
- Size: 6,098 Square Feet
- Dimensions: 46 x 136
- Features: Corner Lot, Pub. Transit (w/in 6 blk), Tree Coverage - Light, Underground Utilities, High, Level
Details
- Additional structures: Gazebo, Workshop
- Foundation area: 1008
- Parcel number: 040019500170
Construction
Type & style
- Home type: SingleFamily
- Architectural style: Ranch
- Property subtype: Single Family Residence
Materials
- Vinyl, Frame/Wood
- Foundation: Concrete Perimeter
- Roof: Asphalt Shingle
Condition
- Previously Owned
- New construction: No
- Year built: 1952
Utilities & green energy
- Electric: Minnesota Power
- Sewer: Public Sewer
- Water: Public
- Utilities for property: Underground Utilities, Cable, DSL, Satellite
Community & HOA
HOA
- Has HOA: No
Location
- Region: Eveleth
Financial & listing details
- Price per square foot: $175/sqft
- Tax assessed value: $142,200
- Annual tax amount: $1,657
- Date on market: 7/28/2026
- Cumulative days on market: 2 days
- Listing terms: Cash,Conventional,FHA,USDA Loan,VA Loan
Estimated market value
Not available
Estimated sales range
Not available
Not available
Price history
| Date | Event | Price |
|---|---|---|
| 7/28/2026 | Listed for sale | $265,000$175/sqft |
Source: Range AOR #150437 Report a problem | ||
Public tax history
| Year | Property taxes | Tax assessment |
|---|---|---|
| 2024 | $1,588 -6.3% | $142,200 +13.3% |
| 2023 | $1,694 +8% | $125,500 +7.8% |
| 2022 | $1,568 +9.8% | $116,400 +4.9% |
| 2021 | $1,428 | $111,000 |
| 2020 | $1,428 | $111,000 |
| 2019 | $1,428 +90.9% | $111,000 +25% |
| 2018 | $748 -34.4% | $88,800 |
| 2017 | $1,140 +52.4% | $88,800 +5% |
| 2016 | $748 +8.1% | $84,600 +53.8% |
| 2015 | $692 +9.5% | $55,000 |
| 2014 | $632 +0.1% | $55,000 |
| 2013 | $632 -13.1% | $55,000 -2% |
| 2012 | $727 +16.3% | $56,100 -37.2% |
| 2011 | $625 -3.8% | $89,400 -3.2% |
| 2010 | $649 | $92,400 |
| 2009 | $649 -21.3% | $92,400 -1.9% |
| 2008 | $825 +19.7% | $94,200 +12.1% |
| 2007 | $689 +27% | $84,000 +15.1% |
| 2006 | $543 -11.4% | $73,000 +2.1% |
| 2004 | $612 -5.6% | $71,500 |
| 2003 | $649 +19.1% | $71,500 |
| 2002 | $545 +3.4% | $71,500 +3.6% |
| 2001 | $527 +7.6% | $69,000 +8.5% |
| 2000 | $490 | $63,600 |
Find assessor info on the county website
Monthly payment
Est. payment
Payment breakdown
Explore the cost of this home by adjusting the details. Changes won't be saved.Climate risks
Neighborhood: 55734
Getting around
43 / 100
Car-DependentNearby schools
GreatSchools rating
- 9/10Laurentian ElementaryGrades: PK-6Distance: 0.8 mi
- 5/10VIRGINIA HIGH SCHOOLGrades: 7-12Distance: 1.1 mi
- $126,2002 bd1 ba1k sqft905 Madison St, Eveleth, MN 55734Off Market
- $164,3002 bd1 ba1k sqft901 Madison St, Eveleth, MN 55734Off Market
- $212,3003 bd2 ba2.2k sqft700 N Auburn Ave, Eveleth, MN 55734Off Market
- $218,3003 bd1 ba1.6k sqft908 Madison St, Eveleth, MN 55734Off Market
- $164,2003 bd1 ba1.1k sqft703 N Auburn Ave, Eveleth, MN 55734Off Market
- $179,9003 bd2 ba1.9k sqft1005 Madison St, Eveleth, MN 55734Sold
- $211,0003 bd2 ba1.5k sqft700 N Elba Ave, Virginia, MN 55734Off Market
- $306,0005 bd4 ba3.3k sqft900 Madison St, Eveleth, MN 55734Off Market
A local agent can set up tours, give advice and negotiate with sellers.
Similar homes
- $--2 bd2 ba1.1k sqft407 N Auburn Ave, Eveleth, MN 55734Auction
 Auction.com 2
 - $189,9004 bd1 ba1.6k sqft1102 McKinley Ave, Eveleth, MN 55734For Sale
 MLS ID #150415, Riley Lind, eXp Realty. Range AOR
 - $239,9003 bd2 ba2.1k sqft520 Michigan Ave W, Gilbert, MN 55741For Sale
 MLS ID #150447, Kimberly Culbert-Blaeser, Culbert Realty. Range AOR
 - $249,9003 bd1 ba1.4k sqft7860 Pine Dr, Eveleth, MN 55734For Sale
 MLS ID #150257, Michele Mayry, Northland Realty. Range AOR
 - $310,0003 bd2 ba1.8k sqft7709 Birch Ln, Eveleth, MN 55734For SaleMLS ID #6126450, Darcie Rae Novak, Thrive Realty - Duluth. Lake Superior Area Realtors as distributed by MLS GRID
- $179,9003 bd2 ba1.4k sqft1501 W 2nd St, Eveleth, MN 55734For SaleMLS ID #150384, Brittany Bakken, z' Up North Realty. Range AOR
- $324,5003 bd2 ba1.5k sqft4331 Golf Course Rd, Eveleth, MN 55734For SaleMLS ID #6125069, Lisa Janisch, Janisch Realty Inc.. Lake Superior Area Realtors as distributed by MLS GRID
- $154,0003 bd2 ba1.2k sqft817 Harrison St, Eveleth, MN 55734For SaleMLS ID #6121055, Lisa Janisch, Janisch Realty Inc.. Lake Superior Area Realtors as distributed by MLS GRID
- $239,9003 bd2 ba2.1k sqft1517 11th St S, Virginia, MN 55792For SaleMLS ID #150425, Riley Lind, eXp Realty. Range AOR
- $255,0004 bd2 ba2k sqft5475 Carnation Ave, Virginia, MN 55792For SaleMLS ID #150277, Danielle Randa-Sauter, Northbound Realty LLC. Range AOR
- $259,0003 bd1 ba1.2k sqft3805 Fraser Rd, Iron, MN 55751For SaleMLS ID #150404, Brina Guyer, MN DIRECT PROPERTIES. Range AOR
- $245,0002 bd2 ba924 sqft7193 Jola Rd, Eveleth, MN 55734For SaleMLS ID #6126397, Lisa Janisch, Janisch Realty Inc.. Lake Superior Area Realtors as distributed by MLS GRID
- $239,9002 bd1 ba1.9k sqft6917 Pond Dr, Eveleth, MN 55734For SaleMLS ID #6124692, Krystal Christenson, RE/MAX Results. Lake Superior Area Realtors as distributed by MLS GRID
- $289,9004 bd3 ba2.1k sqft722 8th St S, Virginia, MN 55792For SaleMLS ID #150195, Lindsay Aagenes, Culbert Realty. Range AOR
- $--2 bd2 ba1.7k sqft512 Memorial Dr, Chisholm, MN 55719AuctionAuction.com 1
- $144,9002 bd2 ba918 sqft8 W Parkway St, Virginia, MN 55792For SaleMLS ID #150408, Kaye Collier, Next Door Realty. Range AOR
- $289,0004 bd2 ba2k sqft1228 S 20th St, Virginia, MN 55792-0000For SaleMLS ID #6126468, Norma Jean Jofs, Next Door Realty. Lake Superior Area Realtors as distributed by MLS GRID
- $240,0004 bd3 ba1.9k sqft320 Michigan Ave W, Gilbert, MN 55741For Sale
 MLS ID #7075000, Jenna Barnett, Pemberton RE. NorthstarMLS as distributed by MLS GRID
 - $255,9003 bd4 ba1.8k sqft5414 Park Dr, Mountain Iron, MN 55768For SaleMLS ID #7038808, Betsy Clark, Northwoods Land Office, Inc. NorthstarMLS as distributed by MLS GRID
- $225,0003 bd2 ba2.1k sqft308 6th St S, Virginia, MN 55792For SaleMLS ID #150143, Lindsay Aagenes, Culbert Realty. Range AOR
