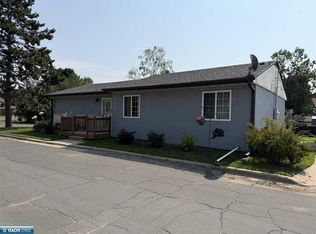
SOUTH GROVE Looking for a home that you can walk into and start enjoying yourself? Check out this 3 bedroom home in highly desired location in Mt. Iron which has a brand new furnace! Main floor features a large kitchen with wood flooring, plenty of cabinets & counterspace plus a half bath a nice size dining area and large living room with recessed lighting. The Primary Bedroom features an en suite 3/4 bath plus a huge walk-in closet your friends will envy. There is a second bedroom on the main level. Lower level features a nice size Family Room, Laundry room with 3/4 bath, third bedroom again with a huge closet and an unfinished utility room. You will have plenty of room in the detached 24x24 garage. Did I mention this home has New Carpeting, New Paint, New kitchen cabinets, Newly Remodeled bathrooms and a front deck? This one won't last long so call today for your private tour.
Active
$255,900
5414 Park Dr, Mountain Iron, MN 55768
3beds
1,896sqft
:
Get pre-qualified$1,715/mo
Single Family
Built in 1953
6,838 Square Feet Lot
$254,200 Zestimate®
$135/sqft
$-- HOA
What's special
New kitchen cabinetsNew carpetingNewly remodeled bathroomsFront deckNice size dining areaNew paint
- 144 days |
- 115 |
- 5 |
Zillow last checked:
Listing updated:
Listed by:
Betsy Clark 218-290-3619,
Northwoods Land Office, Inc
Source: NorthstarMLS as distributed by MLS GRID,MLS#: 7038808
Facts & features
Interior
Bedrooms & bathrooms
- Bedrooms: 3
- Bathrooms: 4
- 3/4 bathrooms: 2
- 1/2 bathrooms: 1
- 1/4 bathrooms: 1
Bedroom
- Level: Main
- Area: 178.2 Square Feet
- Dimensions: 19.8x9
Bedroom 2
- Level: Main
- Area: 90 Square Feet
- Dimensions: 10x9
Bedroom 3
- Level: Lower
- Area: 144 Square Feet
- Dimensions: 16x9
Dining room
- Level: Main
- Area: 152.4 Square Feet
- Dimensions: 12x12.7
Family room
- Level: Lower
- Area: 115 Square Feet
- Dimensions: 10x11.5
Kitchen
- Level: Main
- Area: 144 Square Feet
- Dimensions: 12x12
Laundry
- Level: Lower
- Area: 108 Square Feet
- Dimensions: 12x9
Living room
- Level: Main
- Area: 184.15 Square Feet
- Dimensions: 14.5x12.7
Utility room
- Level: Lower
- Area: 108 Square Feet
- Dimensions: 12x9
Heating
- Forced Air
Cooling
- Central Air
Appliances
- Included: Range, Refrigerator
- Laundry: Lower Level, Laundry Room
Features
- Basement: Egress Window(s),Full,Partially Finished
- Has fireplace: No
Interior area
- Total structure area: 2,128
- Total interior livable area: 1,896 sqft
- Finished area above ground: 1,064
- Finished area below ground: 832
Property
Parking
- Total spaces: 2
- Parking features: Detached Garage
- Garage spaces: 2
- Details: Garage Dimensions (24x24)
Accessibility
- Accessibility features: None
Features
- Levels: One
- Stories: 1
- Patio & porch: Deck
- Fencing: None
Lot
- Size: 6,838 Square Feet
- Dimensions: 115 x 60
Details
- Foundation area: 1064
- Parcel number: 175005501570
- Zoning description: Residential-Single Family
Construction
Type & style
- Home type: SingleFamily
- Property subtype: Single Family
Materials
- Roof: Age 8 Years or Less,Asphalt
Condition
- New construction: No
- Year built: 1953
Utilities & green energy
- Electric: 100 Amp Service
- Gas: Natural Gas
- Sewer: City Sewer/Connected
- Water: City Water/Connected
Community & HOA
Community
- Subdivision: South Grove Add To Mt Iron
HOA
- Has HOA: No
Location
- Region: Mountain Iron
Financial & listing details
- Price per square foot: $135/sqft
- Tax assessed value: $113,700
- Annual tax amount: $998
- Date on market: 3/20/2026
- Cumulative days on market: 128 days
Estimated market value
$254,200
$241,000 - $267,000
$2,431/mo
Price history
| Date | Event | Price |
|---|---|---|
| 7/21/2026 | Listed for sale | $255,900$135/sqft |
Source: Range AOR #149640 Report a problem | ||
| 7/10/2026 | Pending sale | $255,900$135/sqft |
Source:  NorthstarMLS as distributed by MLS GRID #7038808 Report a problem NorthstarMLS as distributed by MLS GRID #7038808 Report a problem | ||
| 7/10/2026 | Contingent | $255,900$135/sqft |
Source: Range AOR #149640 Report a problem | ||
| 4/14/2026 | Price change | $255,900-8.6%$135/sqft |
Source: Range AOR #149640 Report a problem | ||
| 3/20/2026 | Listed for sale | $279,900$148/sqft |
Source: Range AOR #149640 Report a problem | ||
Public tax history
| Year | Property taxes | Tax assessment |
|---|---|---|
| 2024 | $1,242 +2.6% | $113,700 +2.2% |
| 2023 | $1,210 +6% | $111,200 +6.6% |
| 2022 | $1,142 +3.6% | $104,300 +20.4% |
| 2021 | $1,102 | $86,600 +6.5% |
| 2020 | $1,102 | $81,300 |
| 2019 | $1,102 +188.5% | $81,300 |
| 2018 | $382 -66.9% | $81,300 |
| 2017 | $1,154 +202.1% | $81,300 +3.8% |
| 2016 | $382 +13% | $78,300 +59.1% |
| 2015 | $338 -64.9% | $49,200 +4% |
| 2014 | $964 +92.6% | $47,300 |
| 2013 | $501 +17.2% | $47,300 +4.4% |
| 2012 | $427 -4.8% | $45,300 -37.4% |
| 2011 | $449 +4% | $72,400 |
| 2010 | $431 | $72,400 |
| 2009 | $431 +65.6% | $72,400 +19.5% |
| 2008 | $260 -5.7% | $60,600 +11% |
| 2007 | $276 +13.1% | $54,600 |
| 2006 | $244 -16.4% | $54,600 +11.2% |
| 2004 | $292 -3.1% | $49,100 +4.9% |
| 2003 | $301 +101.1% | $46,800 +7.6% |
| 2002 | $150 -24.4% | $43,500 +8.5% |
| 2001 | $198 +24.7% | $40,100 +8.4% |
| 2000 | $159 | $37,000 |
Find assessor info on the county website
Monthly payment
Est. payment
Payment breakdown
Explore the cost of this home by adjusting the details. Changes won't be saved.Climate risks
Neighborhood: 55768
Nearby schools
GreatSchools rating
- 6/10Merritt Elementary SchoolGrades: PK-6Distance: 0.8 mi
- 6/10Mountain Iron-Buhl SecondaryGrades: 7-12Distance: 0.8 mi
- $115,0003 bd1 ba972 sqft5416 Park Dr, Mountain Iron, MN 55768Sold
- $138,6002 bd1 ba672 sqft5412 Park Dr, Mountain Iron, MN 55768Off Market
- $130,9003 bd1 ba864 sqft5418 Park Dr, Mountain Iron, MN 55768Off Market
- $159,6003 bd1 ba1k sqft8743 Fairview Ln, Mountain Iron, MN 55768Off Market
- $100,4002 bd1 ba672 sqft8745 Fairview Ln, Mountain Iron, MN 55768Off Market
- $203,0003 bd1 ba1.1k sqft5410 Park Dr, Mountain Iron, MN 55768Off Market
- $170,2002 bd1 ba1k sqft8741 Fairview Ln, Mountain Iron, MN 55768Off Market
- $146,4003 bd1 ba864 sqft5420 Park Dr, Mountain Iron, MN 55768Off Market
Similar homes
- $250,0004 bd2 ba2.4k sqft5475 Carnation Ave, Virginia, MN 55792For Sale
 MLS ID #6127280, Danielle Randa-Sauter, Northbound Realty LLC. Lake Superior Area Realtors as distributed by MLS GRID
 - $249,0003 bd2 ba2.3k sqft1321 S 13th St, Virginia, MN 55792For Sale
 MLS ID #6124085, Danielle Randa-Sauter, Northbound Realty LLC. Lake Superior Area Realtors as distributed by MLS GRID
 - $247,5003 bd2 ba2.3k sqft511 Indiana Ave W, Gilbert, MN 55741For Sale
 MLS ID #150459, Rachel Lacount, Northwoods Land Office. Range AOR
 - $299,9993 bd2 ba2.1k sqft107 S Elba Ave, Eveleth, MN 55734For Sale
 MLS ID #150491, Brittany Bakken, z' Up North Realty. Range AOR
 - $249,9004 bd2 ba2.6k sqft821 N 10th St, Virginia, MN 55792For SaleMLS ID #6127026, Greg Hoffman, Edina Realty, Inc. - Virginia. Lake Superior Area Realtors as distributed by MLS GRID
- $289,9004 bd3 ba2.1k sqft722 8th St S, Virginia, MN 55792For SaleMLS ID #150195, Lindsay Aagenes, Culbert Realty. Range AOR
- $265,0002 bd2 ba1.5k sqft701 N Auburn Ave, Eveleth, MN 55734For SaleMLS ID #6127019, Greg Hoffman, Edina Realty, Inc. - Virginia. Lake Superior Area Realtors as distributed by MLS GRID
- $--2 bd2 ba1.1k sqft407 N Auburn Ave, Eveleth, MN 55734AuctionAuction.com 2
- $225,0003 bd2 ba2.1k sqft308 6th St S, Virginia, MN 55792For SaleMLS ID #150143, Lindsay Aagenes, Culbert Realty. Range AOR
- $289,0004 bd2 ba2k sqft1228 S 20th St, Virginia, MN 55792-0000For SaleMLS ID #6126468, Norma Jean Jofs, Next Door Realty. Lake Superior Area Realtors as distributed by MLS GRID
- $249,9003 bd1 ba1.4k sqft7860 Pine Dr, Eveleth, MN 55734For SaleMLS ID #150257, Michele Mayry, Northland Realty. Range AOR
- $239,9003 bd2 ba2.1k sqft520 Michigan Ave W, Gilbert, MN 55741For SaleMLS ID #150447, Kimberly Culbert-Blaeser, Culbert Realty. Range AOR
- $240,0004 bd3 ba1.9k sqft320 Michigan Ave W, Gilbert, MN 55741For Sale
 MLS ID #7075000, Jenna Barnett, Pemberton RE. NorthstarMLS as distributed by MLS GRID
 - $259,0003 bd1 ba1.2k sqft3805 Fraser Rd, Iron, MN 55751For SaleMLS ID #150404, Brina Guyer, MN DIRECT PROPERTIES. Range AOR
- $169,0003 bd2 ba1.4k sqft106 Deerwood Dr, Gilbert, MN 55741For SaleMLS ID #150513, Scott Beaudette, Culbert Realty. Range AOR
- $215,0003 bd2 ba1.5k sqft201 Deerwood Dr, Gilbert, MN 55741For SaleMLS ID #150496, Brittany Bakken, z' Up North Realty. Range AOR
- $--3 bd2 ba2.1k sqft5712 McNiven Rd, Chisholm, MN 55719AuctionAuction.com 1
- $279,9003 bd2 ba2.3k sqft805 Harrison St, Eveleth, MN 55734For SaleMLS ID #6124726, Moe Mossa, Savvy Avenue, LLC. Lake Superior Area Realtors as distributed by MLS GRID
- $239,9003 bd2 ba2.1k sqft1517 11th St S, Virginia, MN 55792For SaleMLS ID #150425, Riley Lind, eXp Realty. Range AOR
- $--2 bd2 ba1.7k sqft512 Memorial Dr, Chisholm, MN 55719AuctionAuction.com 1
