Welcome home to this impeccably renovated, move-in-ready bungalow offering timeless charm and modern ease! Boasting 4+ spacious bedrooms and 2 baths, this home features a private third-level owner's suite, a versatile bonus room, and a cozy lower-level family room perfect for relaxing. Meticulously decorated—with options to come partially furnished—you won't have to lift a finger before settling in. Outside, enjoy total peace of mind with a maintenance-free exterior and new 2024 shingles. Step onto the charming front porch or side deck to take in the stunning, park-like yard filled with flourishing perennial gardens.
Under contract
Price cut: $4.9K (9/2)
$245,000
821 N 10th St, Virginia, MN 55792
4beds
2,695sqft
Single Family Residence
Built in 1912
6,098 Square Feet Lot
$-- Zestimate®
$91/sqft
$-- HOA
What's special
Charming front porchMaintenance-free exteriorStunning park-like yardSide deckCozy lower-level family roomImpeccably renovatedFlourishing perennial gardens
- 67 days
- 75
- 0
Zillow last checked:
Listing updated:
Listed by:
Greg Hoffman 218-749-8222,
Edina Realty, Inc. - Virginia
Source: Lake Superior Area Realtors as distributed by MLS GRID,MLS#: 6127026
Facts & features
Interior
Bedrooms & bathrooms
- Bedrooms: 4
- Bathrooms: 2
- Full bathrooms: 1
- 3/4 bathrooms: 1
Rooms
- Room types: Attic Rm-Finish, See Remarks, Bonus Room
Bedroom
- Level: Upper
- Area: 143 Square Feet
- Dimensions: 11 x 13
Bedroom
- Level: Upper
- Area: 130 Square Feet
- Dimensions: 10 x 13
Bedroom
- Level: Upper
- Area: 130 Square Feet
- Dimensions: 10 x 13
Bedroom
- Level: Main
- Area: 110.25 Square Feet
- Dimensions: 10.5 x 10.5
Bonus room
- Level: Third
- Area: 464 Square Feet
- Dimensions: 32 x 14.5
Dining room
- Level: Main
- Area: 138 Square Feet
- Dimensions: 11.5 x 12
Family room
- Level: Basement
- Area: 627 Square Feet
- Dimensions: 19 x 33
Kitchen
- Level: Main
- Area: 162.75 Square Feet
- Dimensions: 10.5 x 15.5
Living room
- Level: Main
- Area: 165 Square Feet
- Dimensions: 11 x 15
Heating
- Baseboard, Boiler, Electric
Cooling
- Window Unit(s), Ductless
Appliances
- Included: Water Heater-Electric, Dishwasher, Dryer, Microwave, Range, Refrigerator, Washer
- Laundry: Second Floor Laundry, Dryer Hook-Ups, Washer Hookup
Features
- Ceiling Fan(s), Kitchen Island
- Doors: Patio Door
- Windows: Vinyl Windows
- Basement: Full,Drainage System,Partially Finished,Family/Rec Room
- Has fireplace: No
Interior area
- Total interior livable area: 2,695 sqft
- Finished area above ground: 2,068
- Finished area below ground: 627
Property
Parking
- Total spaces: 2
- Parking features: Off Street, On Street, Concrete, Detached, Deferred Maintenance, Electrical Service, Slab
- Garage spaces: 2
- Has uncovered spaces: Yes
Accessibility
- Accessibility features: Partially Wheelchair
Features
- Patio & porch: Deck, Porch
- Fencing: Partial
- Has view: Yes
- View description: City Lights
Lot
- Size: 6,098 Square Feet
- Dimensions: 50 x 120
- Features: Pub. Transit (w/in 6 blk), Tree Coverage - Light, Telephone, Level
Details
- Foundation area: 816
- Parcel number: 090011001830
Construction
Type & style
- Home type: SingleFamily
- Architectural style: Bungalow
- Property subtype: Single Family Residence
Materials
- Vinyl, Frame/Wood
- Foundation: Concrete Perimeter, Rock
- Roof: Asphalt Shingle
Condition
- Previously Owned
- New construction: No
- Year built: 1912
Utilities & green energy
- Electric: Virginia Public Utilities
- Sewer: Public Sewer
- Water: Public
- Utilities for property: Phone Connected, Cable, DSL, Satellite
Community & HOA
HOA
- Has HOA: No
Location
- Region: Virginia
Financial & listing details
- Price per square foot: $91/sqft
- Tax assessed value: $175,000
- Annual tax amount: $2,530
- Date on market: 7/29/2026
- Cumulative days on market: 69 days
- Listing terms: Cash,Conventional,FHA,USDA Loan,VA Loan
- Road surface type: Paved
Estimated market value
Not available
Estimated sales range
Not available
Not available
Price history
| Date | Event | Price |
|---|---|---|
| 9/4/2026 | Contingent | $245,000$91/sqft |
Source:  Lake Superior Area Realtors as distributed by MLS GRID #6127026 Report a problem Lake Superior Area Realtors as distributed by MLS GRID #6127026 Report a problem | ||
| 9/2/2026 | Price change | $245,000-2%$91/sqft |
Source: Range AOR #150440 Report a problem | ||
| 7/29/2026 | Listed for sale | $249,900+127.2%$93/sqft |
Source: Range AOR #150440 Report a problem | ||
| 5/13/2010 | Sold | $110,000-8.3%$41/sqft |
Source: Public Record Report a problem | ||
| 1/23/2010 | Listed for sale | $119,900$44/sqft |
Source: Properties North #113342 Report a problem | ||
Public tax history
| Year | Property taxes | Tax assessment |
|---|---|---|
| 2025 | $1,894 -16.5% | $175,000 +16% |
| 2024 | $2,268 +25.6% | $150,900 +3.4% |
| 2023 | $1,806 +4.6% | $145,900 +13.7% |
| 2022 | $1,726 +11.9% | $128,300 +7.4% |
| 2021 | $1,542 | $119,500 +7.7% |
| 2020 | $1,542 | $111,000 |
| 2019 | $1,542 +24.6% | $111,000 +6.1% |
| 2018 | $1,238 -0.5% | $104,600 |
| 2017 | $1,244 +0.5% | $104,600 |
| 2016 | $1,238 +1.5% | $104,600 +36.2% |
| 2015 | $1,220 +13.2% | $76,800 |
| 2014 | $1,078 -0.6% | $76,800 +7.1% |
| 2013 | $1,084 -5.3% | $71,700 -7% |
| 2012 | $1,144 +6.5% | $77,100 -26.5% |
| 2011 | $1,075 -40.3% | $104,900 +16.3% |
| 2010 | $1,802 | $90,200 |
| 2009 | $1,802 +421.2% | $90,200 +49.1% |
| 2008 | $346 -9.7% | $60,500 +7.3% |
| 2007 | $383 +7% | $56,400 |
| 2006 | $358 +20.7% | $56,400 +2.7% |
| 2004 | $296 -16.3% | $54,900 +8.1% |
| 2003 | $354 +15.4% | $50,800 +6.7% |
| 2002 | $307 +53.6% | $47,600 +8.4% |
| 2001 | $200 -5.7% | $43,900 |
| 2000 | $212 | $43,900 |
Find assessor info on the county website
Monthly payment
Est. payment
Payment breakdown
Explore the cost of this home by adjusting the details. Changes won't be saved.Climate risks
Neighborhood: 55792

Similar homes
- $269,9003 bd2 ba2.6k sqft806 N 7th St, Virginia, MN 55792For Sale
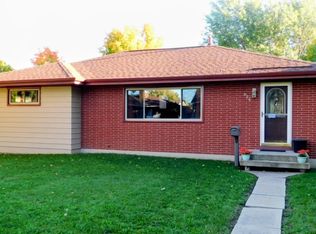 MLS ID #6128300, Cynthia Williams, Edina Realty, Inc. - Duluth. Lake Superior Area Realtors as distributed by MLS GRID
 - $240,0004 bd2 ba2.4k sqft5475 Carnation Ave, Virginia, MN 55792For Sale
 MLS ID #6127280, Danielle Randa-Sauter, Northbound Realty LLC. Lake Superior Area Realtors as distributed by MLS GRID
 - $230,0003 bd2 ba2.3k sqft1321 S 13th St, Virginia, MN 55792For Sale
 MLS ID #6128025, Danielle Randa-Sauter, Northbound Realty LLC. Lake Superior Area Realtors as distributed by MLS GRID
 - $195,0003 bd2 ba1.9k sqft327 S 9th Ave, Virginia, MN 55792For Sale
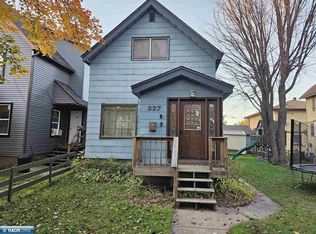 MLS ID #150784, Uriah Wilkinson, Dane Arthur Real Estate Agency. Range AOR
 - $235,0003 bd2 ba2.3k sqft511 Indiana Ave W, Gilbert, MN 55741For Sale
 MLS ID #7145610, Betsy Clark, Northwoods Land Office, Inc. NorthstarMLS as distributed by MLS GRID
 - $228,0002 bd2 ba1.5k sqft7120 Stockland Rd, Virginia, MN 55792For SaleMLS ID #7139657, Leta Redmond-Pulford, Bridge Realty, LLC. NorthstarMLS as distributed by MLS GRID
- $275,0004 bd4 ba2.6k sqft1100 Jones St, Eveleth, MN 55734For SaleMLS ID #7120164, Hannah Aldrich, Keller Williams Select Realty. NorthstarMLS as distributed by MLS GRID
