Price Reduced! Imagine finding a home where the projects are already finished, the updates have already been made, and all that's left to do is start making memories! Fresh paint, new carpet, updated flooring, and newer vinyl windows create a bright, welcoming space you'll enjoy from day one. The beautifully updated kitchen is ready for everything from quiet mornings with coffee to family dinners and holiday traditions. With a bathroom on both the main and lower levels, everyday living is both comfortable and convenient. The finished basement expands your living space with a spacious rec room, laundry, updated bathroom with a tiled walk-in shower plus two versatile bonus rooms (non egress) perfect for a home office, fitness room, hobby space, playroom, or guests. Outside, enjoy a nicely maintained yard, storage shed, and detached one-stall garage. Conveniently located near schools, arena, shopping, downtown, and walking trails. Why remodel when it is already done?
For sale
Price cut: $15K (10/5)
$159,900
703 6th St S, Virginia, MN 55792
2beds
2baths
1,780sqft
Residential
Built in 1950
6,098 Square Feet Lot
$-- Zestimate®
$90/sqft
$-- HOA
What's special
Storage shedNicely maintained yardUpdated flooringDetached one-stall garageNew carpetBright welcoming spaceFinished basement
- 109 days
- 345
- 39
Zillow last checked:
Listing updated:
Listed by:
Erik "sunny" Sundquist,
Northland Realty
Source: Range AOR,MLS#: 150271
Facts & features
Interior
Bedrooms & bathrooms
- Bedrooms: 2
- Bathrooms: 2
Bedroom 1
- Level: Main
- Area: 125
- Dimensions: 10 x 12.5
Bedroom 2
- Level: Main
- Area: 156
- Dimensions: 12 x 13
Dining room
- Level: Main
Kitchen
- Area: 154
- Dimensions: 14 x 11
Living room
- Level: Main
- Area: 224
- Dimensions: 14 x 16
Heating
- Natural Gas, Baseboard, Radiant
Cooling
- None
Appliances
- Included: Dishwasher, Electric Range, Refrigerator, Electric Water Heater
Features
- Basement: Full,Poured
- Has fireplace: No
- Fireplace features: None
Interior area
- Total structure area: 1,826
- Total interior livable area: 1,780 sqft
- Finished area below ground: 913
Property
Parking
- Total spaces: 1
- Parking features: 1 Stall
- Garage spaces: 1
Features
- Levels: One
- Exterior features: Guttering: Yes
- Fencing: None
- Waterfront features: 0 - None
Lot
- Size: 6,098 Square Feet
- Dimensions: 120 x 50
Details
- Parcel number: 090015500710
Construction
Type & style
- Home type: SingleFamily
- Property subtype: Residential
Materials
- Shingles, Wood Siding, Wood Frame
- Roof: Asphalt
Condition
- Year built: 1950
Utilities & green energy
- Electric: Amps: 100
- Utilities for property: Water Connected, Sewer Connected
Community & HOA
Location
- Region: Virginia
Financial & listing details
- Price per square foot: $90/sqft
- Tax assessed value: $123,100
- Annual tax amount: $2,010
- Date on market: 7/3/2026
Estimated market value
Not available
Estimated sales range
Not available
$1,336/mo
Price history
| Date | Event | Price |
|---|---|---|
| 10/5/2026 | Price change | $159,900-8.6%$90/sqft |
Source: Range AOR #150271 Report a problem | ||
| 9/22/2026 | Price change | $174,900-7.9%$98/sqft |
Source: Range AOR #150271 Report a problem | ||
| 9/14/2026 | Listed for sale | $189,900-5%$107/sqft |
Source: Range AOR #150271 Report a problem | ||
| 7/22/2026 | Contingent | $199,900$112/sqft |
Source: Range AOR #150271 Report a problem | ||
| 7/3/2026 | Listed for sale | $199,900+640.4%$112/sqft |
Source: Range AOR #150271 Report a problem | ||
| 8/19/2025 | Sold | $27,000-73.2%$15/sqft |
Source: Public Record Report a problem | ||
| 12/18/2024 | Sold | $100,800-25.3%$57/sqft |
Source: Public Record Report a problem | ||
| 10/5/2021 | Sold | $134,900$76/sqft |
Source: Public Record Report a problem | ||
| 7/30/2021 | Price change | $134,900-3.6%$76/sqft |
Source: Owner Report a problem | ||
| 7/23/2021 | Listed for sale | $139,900+91.2%$79/sqft |
Source: Owner Report a problem | ||
| 10/25/2013 | Sold | $73,151-2.3%$41/sqft |
Source: Public Record Report a problem | ||
| 10/1/2013 | Price change | $74,900-2.6%$42/sqft |
Source: CENTURY 21 Edwards & Associates, Inc #121165 Report a problem | ||
| 9/10/2013 | Pending sale | $76,900$43/sqft |
Source: CENTURY 21 Edwards & Associates, Inc #121165 Report a problem | ||
| 8/2/2013 | Price change | $76,900-2%$43/sqft |
Source: CENTURY 21 Edwards & Associates, Inc #121165 Report a problem | ||
| 7/13/2013 | Price change | $78,500-1.3%$44/sqft |
Source: CENTURY 21 Edwards & Associates, Inc #121165 Report a problem | ||
| 5/2/2013 | Listed for sale | $79,500$45/sqft |
Source: CENTURY 21 Edwards & Associates, Inc #121165 Report a problem | ||
Public tax history
| Year | Property taxes | Tax assessment |
|---|---|---|
| 2025 | $1,992 +5.1% | $123,100 +14.3% |
| 2024 | $1,896 +10.9% | $107,700 +7% |
| 2023 | $1,710 +20.6% | $100,700 +6.9% |
| 2022 | $1,418 +101.4% | $94,200 +20.6% |
| 2021 | $704 | $78,100 +5.3% |
| 2020 | $704 | $74,200 |
| 2019 | $704 +38% | $74,200 +12.1% |
| 2018 | $510 -0.8% | $66,200 |
| 2017 | $514 +0.8% | $66,200 |
| 2016 | $510 +1.6% | $66,200 +51.8% |
| 2015 | $502 +0.4% | $43,600 -3.1% |
| 2014 | $500 -15.2% | $45,000 |
| 2013 | $589 -5.8% | $45,000 -6.8% |
| 2012 | $626 -0.9% | $48,300 -38.5% |
| 2011 | $631 +8.7% | $78,500 |
| 2010 | $581 | $78,500 |
| 2009 | $581 +29.5% | $78,500 +12.3% |
| 2008 | $448 -11.7% | $69,900 +5.1% |
| 2007 | $508 +6.2% | $66,500 |
| 2006 | $478 +41.6% | $66,500 +13.5% |
| 2004 | $338 -21.7% | $58,600 |
| 2003 | $431 +6.1% | $58,600 +6.2% |
| 2002 | $407 +44.1% | $55,200 +8.4% |
| 2001 | $282 +11.5% | $50,900 +7.6% |
| 2000 | $253 | $47,300 |
Find assessor info on the county website
Monthly payment
Est. payment
Payment breakdown
Explore the cost of this home by adjusting the details. Changes won't be saved.Climate risks
Neighborhood: 55792
Nearby schools
Schools provided by the listing agent
- District: Rock Ridge -2909
Source: Range AOR. This data may not be complete. We recommend contacting the local school district to confirm school assignments for this home.
Similar homes
- $--3 bd2 ba1.7k sqft415 4th St S, Virginia, MN 55792Auction
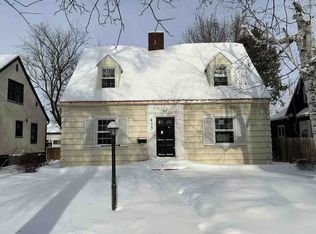 Auction.com 1
 - $139,9003 bd2 ba1.5k sqft913 9th St S, Virginia, MN 55792For Sale
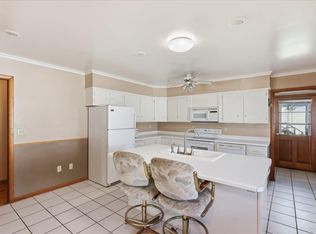
 MLS ID #7157665, Ben Greene, Epique Realty. NorthstarMLS as distributed by MLS GRID
 - $164,9003 bd1 ba1k sqft10 Vermillion Dr, Virginia, MN 55792For Sale
 MLS ID #150653, Brittany Bakken, z' Up North Realty. Range AOR
 - $189,9003 bd2 ba1.9k sqft327 S 9th Ave, Virginia, MN 55792For Sale
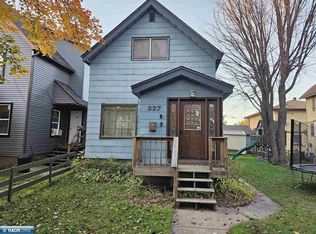 MLS ID #150784, Uriah Wilkinson, Dane Arthur Real Estate Agency. Range AOR
