Discover comfortable one-level living and room to grow with this four-bedroom, one-bath home in Eveleth, Minnesota. The main floor features all four bedrooms and a full bathroom, creating a convenient and functional layout. The unfinished basement houses the utilities while providing ample storage, and the attic is ready to be finished for additional living space, a home office, or a bonus room. A standout feature is the large detached three-car garage, which is heated and insulated and includes a water hookup. Stairs lead to additional garage storage space above. The yard features established raspberry bushes, an apple tree, and rhubarb for those who enjoy gardening and fresh produce. With abundant garage space, expansion potential, and a convenient Iron Range location, this property is ready for its next owner.
For sale
Price cut: $10K (9/8)
$179,900
1102 McKinley Ave, Eveleth, MN 55734
4beds
1baths
1,607sqft
Residential
Built in 1910
8,276 Square Feet Lot
$-- Zestimate®
$112/sqft
$-- HOA
What's special
Large detached three-car garageConvenient and functional layout
- 87 days
- 136
- 11
Zillow last checked:
Listing updated:
Listed by:
Riley Lind,
eXp Realty
Source: Range AOR,MLS#: 150415
Facts & features
Interior
Bedrooms & bathrooms
- Bedrooms: 4
- Bathrooms: 1
Bedroom 1
- Level: Main
- Area: 157.68
- Dimensions: 10.8 x 14.6
Bedroom 2
- Level: Main
- Area: 118.26
- Dimensions: 8.1 x 14.6
Bedroom 3
- Level: Main
- Area: 121.8
- Dimensions: 10.5 x 11.6
Dining room
- Level: Main
- Area: 152.55
- Dimensions: 13.5 x 11.3
Kitchen
- Area: 120.99
- Dimensions: 10.9 x 11.1
Living room
- Level: Main
- Area: 150.06
- Dimensions: 12.3 x 12.2
Heating
- Natural Gas, Baseboard, Hot Water
Cooling
- None
Appliances
- Included: Dishwasher, Electric Range, Range Hood, Refrigerator, Washer, Elec. Dryer, Gas Water Heater
Features
- Basement: Block,Poured
- Has fireplace: No
- Fireplace features: None
Interior area
- Total structure area: 3,020
- Total interior livable area: 1,607 sqft
- Finished area below ground: 1,413
Video & virtual tour
Property
Parking
- Total spaces: 3
- Parking features: 3+ Stalls, Detached
- Garage spaces: 3
Features
- Levels: One and One Half
- Patio & porch: Deck, Porch
- Exterior features: Guttering: Yes
- Fencing: None
- Waterfront features: 0 - None
Lot
- Size: 8,276 Square Feet
- Dimensions: 105 x 120
- Features: Irregular Lot
Details
- Additional parcels included: 01395
- Parcel number: 040013001400, 01395
Construction
Type & style
- Home type: SingleFamily
- Property subtype: Residential
Materials
- Stucco, Wood Siding, Wood Frame
- Roof: Shingle
Condition
- Year built: 1910
Utilities & green energy
- Electric: Amps: 100
- Utilities for property: Water Connected, Sewer Connected, Natural Gas Connected
Community & HOA
Location
- Region: Eveleth
Financial & listing details
- Price per square foot: $112/sqft
- Tax assessed value: $114,200
- Annual tax amount: $1,029
- Date on market: 7/25/2026
Estimated market value
Not available
Estimated sales range
Not available
Not available
Price history
| Date | Event | Price |
|---|---|---|
| 9/8/2026 | Price change | $179,900-5.3%$112/sqft |
Source: Range AOR #150415 Report a problem | ||
| 7/25/2026 | Listed for sale | $189,900-5%$118/sqft |
Source: Range AOR #150415 Report a problem | ||
| 7/16/2026 | Listing removed | $199,900$124/sqft |
Source: Range AOR #149959 Report a problem | ||
| 6/12/2026 | Price change | $199,900-7%$124/sqft |
Source: Range AOR #149959 Report a problem | ||
| 5/15/2026 | Listed for sale | $215,000$134/sqft |
Source: Range AOR #149959 Report a problem | ||
Public tax history
| Year | Property taxes | Tax assessment |
|---|---|---|
| 2025 | $1,184 -13.1% | $114,200 +1.3% |
| 2024 | $1,362 +37.3% | $112,700 -1% |
| 2023 | $992 +36.6% | $113,800 +33.1% |
| 2022 | $726 +20.6% | $85,500 +16.5% |
| 2021 | $602 | $73,400 |
| 2020 | $602 | $73,400 |
| 2019 | $602 +56.8% | $73,400 +12.1% |
| 2018 | $384 -24.7% | $65,500 |
| 2017 | $510 +32.8% | $65,500 -3.1% |
| 2016 | $384 -9% | $67,600 +69.4% |
| 2015 | $422 +11.6% | $39,900 +4.5% |
| 2014 | $378 +17% | $38,200 +4.7% |
| 2013 | $323 -16.3% | $36,500 -1.9% |
| 2012 | $386 +15.2% | $37,200 -44.1% |
| 2011 | $335 -22.5% | $66,500 -14% |
| 2010 | $432 | $77,300 |
| 2009 | $432 +13.1% | $77,300 +23.7% |
| 2008 | $382 +27.1% | $62,500 +16.6% |
| 2007 | $301 -4.4% | $53,600 |
| 2006 | $315 +8.3% | $53,600 +14.8% |
| 2004 | $291 +58.3% | $46,700 +26.2% |
| 2003 | $184 +22.3% | $37,000 +0.8% |
| 2002 | $150 -1.5% | $36,700 |
| 2001 | $152 +3.8% | $36,700 +7.6% |
| 2000 | $147 | $34,100 |
Find assessor info on the county website
Monthly payment
Est. payment
Payment breakdown
Explore the cost of this home by adjusting the details. Changes won't be saved.Climate risks
Neighborhood: 55734
Nearby schools

Similar homes
- $169,0003 bd2 ba1.2k sqft1100 Lincoln Ave, Eveleth, MN 55734For Sale
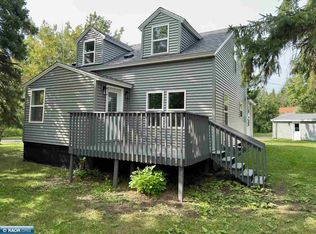 MLS ID #150576, Joe Jump, Johnson Hometown Realty. Range AOR
 - $--2 bd2 ba1.1k sqft407 N Auburn Ave, Eveleth, MN 55734Auction
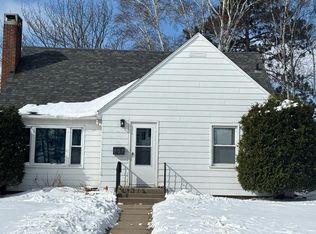 Auction.com 2
 - $239,9003 bd2 ba2.1k sqft504 N Van Buren Ave, Eveleth, MN 55734For Sale
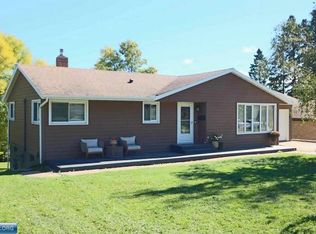 MLS ID #150750, Brenda Skelton, Ahrens Thompson Realty, Inc. Range AOR
 - $239,9003 bd1 ba1.4k sqft7860 Pine Dr, Eveleth, MN 55734For Sale
 MLS ID #150783, Michele Mayry, Northland Realty. Range AOR
 - $139,9003 bd2 ba1.5k sqft913 9th St S, Virginia, MN 55792For Sale
 MLS ID #7157665, Ben Greene, Epique Realty. NorthstarMLS as distributed by MLS GRID
