Step inside this 3-bedroom, 1.5-bath home in the heart of Eveleth and see the updates already in place. The living and dining rooms have been remodeled with new interior and electrical improvements, giving the main living area a fresh feel. Newer windows, a newer furnace, and a newer water heater add value, while the new basement bathroom brings extra convenience. Outside, you’ll find a garage and a privacy-fenced backyard, plus a location that puts you within walking distance of three parks and the downtown. All the supplies have been purchased for putting a new roof on the garage and will be left with the house. With 1,061 square feet, a 120 x 30 lot, and a layout that blends character with practical updates, this home is ready for its next chapter.
For sale
Price cut: $10K (9/15)
$114,900
722 Summit St, Eveleth, MN 55734
3beds
2baths
1,124sqft
Residential
Built in 1910
3,484 Square Feet Lot
$-- Zestimate®
$102/sqft
$-- HOA
What's special
Privacy-fenced backyardNew basement bathroomNewer water heaterNewer furnaceNewer windows
- 60 days
- 144
- 6
Zillow last checked:
Listing updated:
Listed by:
Rebekkah Anderson,
Pemberton Real Estate, Inc
Source: Range AOR,MLS#: 150465
Facts & features
Interior
Bedrooms & bathrooms
- Bedrooms: 3
- Bathrooms: 2
Bedroom 1
- Level: Upper
- Area: 132
- Dimensions: 11 x 12
Bedroom 2
- Level: Upper
- Area: 105
- Dimensions: 10.5 x 10
Bedroom 3
- Level: Upper
- Area: 100
- Dimensions: 0 x 12.5
Dining room
- Level: Main
- Area: 168
- Dimensions: 12 x 14
Kitchen
- Area: 153
- Dimensions: 17 x 0
Living room
- Level: Main
- Area: 169
- Dimensions: 13 x 13
Heating
- Forced Air
Cooling
- Window Unit(s)
Appliances
- Included: Electric Range, Refrigerator, Electric Water Heater
Features
- Basement: Full,Rock
Interior area
- Total structure area: 1,693
- Total interior livable area: 1,124 sqft
- Finished area below ground: 632
Property
Parking
- Total spaces: 1
- Parking features: 1 Stall
- Garage spaces: 1
Features
- Levels: 1 3/4 Story
- Patio & porch: Deck, Porch, Enclosed
- Exterior features: Guttering: Yes
- Waterfront features: 0 - None
Lot
- Size: 3,484 Square Feet
- Dimensions: 120 x 30
Details
- Parcel number: 040013000110
Construction
Type & style
- Home type: SingleFamily
- Property subtype: Residential
Materials
- Shingles, Wood Frame
- Roof: Asphalt,Shingle
Condition
- Year built: 1910
Utilities & green energy
- Electric: Amps: 100
Community & HOA
Location
- Region: Eveleth
Financial & listing details
- Price per square foot: $102/sqft
- Tax assessed value: $74,900
- Annual tax amount: $1,598
- Date on market: 7/31/2026
Estimated market value
Not available
Estimated sales range
Not available
Not available
Price history
| Date | Event | Price |
|---|---|---|
| 9/15/2026 | Price change | $114,900-8%$102/sqft |
Source: Range AOR #150465 Report a problem | ||
| 7/31/2026 | Listed for sale | $124,900+135.7%$111/sqft |
Source: Range AOR #150465 Report a problem | ||
| 6/21/2016 | Sold | $53,000-18.5%$47/sqft |
Source:  NorthstarMLS as distributed by MLS GRID #4620147 Report a problem NorthstarMLS as distributed by MLS GRID #4620147 Report a problem | ||
| 10/17/2015 | Listing removed | $65,000$58/sqft |
Source: Find it Fast Real Estate Services #127231 Report a problem | ||
| 7/10/2015 | Listed for sale | $65,000$58/sqft |
Source: Find it Fast Real Estate Services #4620147 Report a problem | ||
Public tax history
| Year | Property taxes | Tax assessment |
|---|---|---|
| 2025 | $1,598 +12.1% | $74,900 +1.5% |
| 2024 | $1,426 +179.6% | $73,800 -1.2% |
| 2023 | $510 -7.3% | $74,700 +33.4% |
| 2022 | $550 +26.7% | $56,000 -5.2% |
| 2021 | $434 | $59,100 |
| 2020 | $434 | $59,100 |
| 2019 | $434 +70.9% | $59,100 +12.4% |
| 2018 | $254 -29.1% | $52,600 |
| 2017 | $358 +40.9% | $52,600 +15.1% |
| 2016 | $254 +33.7% | $45,700 +66.8% |
| 2015 | $190 -75% | $27,400 +7% |
| 2014 | $760 +303.7% | $25,600 +7.6% |
| 2013 | $188 +2.8% | $23,800 +11.2% |
| 2012 | $183 +6.2% | $21,400 -43.5% |
| 2011 | $172 -12.3% | $37,900 -18% |
| 2010 | $197 | $46,200 |
| 2009 | $197 +12.6% | $46,200 +36.7% |
| 2008 | $175 +14.4% | $33,800 +24.3% |
| 2007 | $153 -1.6% | $27,200 |
| 2006 | $155 -5.5% | $27,200 +1.9% |
| 2004 | $164 +33.6% | $26,700 -0.4% |
| 2003 | $123 +15.1% | $26,800 +2.7% |
| 2002 | $107 +6.7% | $26,100 +8.3% |
| 2001 | $100 +4.7% | $24,100 +8.6% |
| 2000 | $96 | $22,200 |
Find assessor info on the county website
Monthly payment
Est. payment
Payment breakdown
Explore the cost of this home by adjusting the details. Changes won't be saved.Climate risks
Neighborhood: 55734
Nearby schools
Similar homes
- $--2 bd2 ba1.1k sqft407 N Auburn Ave, Eveleth, MN 55734Auction
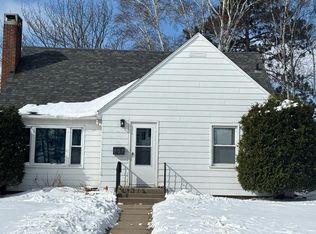 Auction.com 2
 - $124,9002 bd1 ba816 sqft711 Cleveland St, Eveleth, MN 55734For Sale
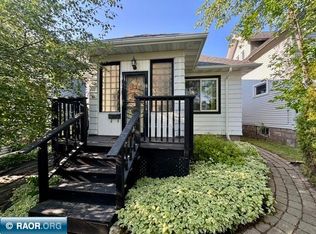 MLS ID #150620, Nicole Culbert-Dahl, Culbert Realty. Range AOR
 - $89,9002 bd1 ba1.1k sqft724 Summit St, Eveleth, MN 55734For Sale
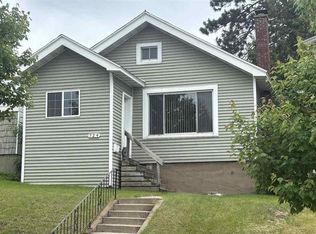 MLS ID #150231, Scott Beaudette, Culbert Realty. Range AOR
 - $74,9003 bd3 ba1.1k sqft624 Park Ave, Eveleth, MN 55734For Sale
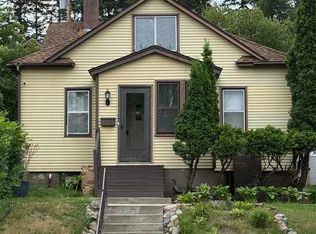 MLS ID #150410, Michelle Lutz, Next Door Realty. Range AOR
 - $99,9003 bd2 ba1k sqft208 Andover Rd, Hoyt Lakes, MN 55750For Sale
 MLS ID #7152144, Betsy Clark, Northwoods Land Office, Inc. NorthstarMLS as distributed by MLS GRID
 - $149,9003 bd2 ba1.3k sqft913 9th St S, Virginia, MN 55792For SaleMLS ID #7140273, Ben Greene, Epique Realty. NorthstarMLS as distributed by MLS GRID
