Discover a bright and inviting two-story home on a corner lot. Offering 3 bedrooms and 1 bathroom, this home combines classic character with updates. Natural light is one of the first things you’ll notice inside. Large windows brighten the spaces and showcase the home's hardwood floors, while fresh interior paint creates a clean, neutral backdrop. Upstairs, brand new carpeting creates a fresh feel in bedroom spaces. Additional highlights include a newer furnace and a convenient additional shower in the basement. The corner lot includes a detached 1 stall garage as well as an additional off street parking space beside the garage. Conveniently located near shopping, dining and schools. Schedule a showing today!
Accepting backups
$98,500
521 10th St S, Virginia, MN 55792
3beds
1baths
1,104sqft
Residential
Built in 1916
4,356 Square Feet Lot
$-- Zestimate®
$89/sqft
$-- HOA
What's special
Hardwood floorsLarge windowsFresh interior paintCorner lot
- 34 days
- 259
- 22
Zillow last checked:
Listing updated:
Listed by:
Jessica Mesich,
Culbert Realty
Source: Range AOR,MLS#: 150694
Facts & features
Interior
Bedrooms & bathrooms
- Bedrooms: 3
- Bathrooms: 1
Bedroom 1
- Level: Upper
- Area: 129.96
- Dimensions: 11.4 x 11.4
Bedroom 2
- Level: Upper
- Area: 132.21
- Dimensions: 11.3 x 11.7
Bedroom 3
- Level: Main
- Area: 91.2
- Dimensions: 7.6 x 12
Dining room
- Level: Main
- Area: 127.69
- Dimensions: 11.3 x 11.3
Kitchen
- Area: 128.82
- Dimensions: 11.3 x 11.4
Living room
- Level: Main
- Area: 217.28
- Dimensions: 11.2 x 19.4
Heating
- Natural Gas, Hot Water
Cooling
- None
Appliances
- Included: Electric Range, Refrigerator, Washer, Elec. Dryer, Gas Water Heater
Features
- Basement: Rock
- Has fireplace: No
- Fireplace features: None
Interior area
- Total structure area: 1,536
- Total interior livable area: 1,104 sqft
- Finished area below ground: 432
Property
Parking
- Total spaces: 1
- Parking features: 1 Stall, Detached, Garage Door Opener
- Garage spaces: 1
Features
- Levels: Two
- Patio & porch: Porch
- Waterfront features: 0 - None
Lot
- Size: 4,356 Square Feet
- Dimensions: 120 x 33
Details
- Parcel number: 090005001510
Construction
Type & style
- Home type: SingleFamily
- Property subtype: Residential
Materials
- Stucco, Wood Frame
- Roof: Asphalt
Condition
- Year built: 1916
Utilities & green energy
- Electric: Amps: 100
- Utilities for property: Water Connected, Sewer Connected
Community & HOA
Location
- Region: Virginia
Financial & listing details
- Price per square foot: $89/sqft
- Tax assessed value: $58,800
- Annual tax amount: $1,228
- Date on market: 9/17/2026
Estimated market value
Not available
Estimated sales range
Not available
Not available
Price history
| Date | Event | Price |
|---|---|---|
| 9/17/2026 | Listed for sale | $98,500+194%$89/sqft |
Source: Range AOR #150694 Report a problem | ||
| 6/2/2017 | Sold | $33,500-6.7%$30/sqft |
Source: Agent Provided Report a problem | ||
| 4/14/2017 | Listed for sale | $35,900$33/sqft |
Source: Culbert Realty #131700 Report a problem | ||
| 12/16/2016 | Listing removed | $35,900$33/sqft |
Source: Edwards & Associates Inc. #128311 Report a problem | ||
| 10/20/2016 | Price change | $35,900-20%$33/sqft |
Source: Edwards & Associates Inc. #128311 Report a problem | ||
| 4/28/2016 | Listed for sale | $44,900-13.7%$41/sqft |
Source: Edwards & Associates Inc. #128311 Report a problem | ||
| 7/1/2004 | Sold | $52,000$47/sqft |
Source: Public Record Report a problem | ||
Public tax history
| Year | Property taxes | Tax assessment |
|---|---|---|
| 2025 | $1,096 +2.2% | $58,800 +7.7% |
| 2024 | $1,072 +12.1% | $54,600 +6.8% |
| 2023 | $956 +9.4% | $51,100 +8.5% |
| 2022 | $874 -20.3% | $47,100 +16% |
| 2021 | $1,096 | $40,600 -6.9% |
| 2020 | $1,096 | $43,600 |
| 2019 | $1,096 +5.4% | $43,600 -3.3% |
| 2018 | $1,040 -0.4% | $45,100 |
| 2017 | $1,044 +0.4% | $45,100 |
| 2016 | $1,040 +1.2% | $45,100 -17.9% |
| 2015 | $1,028 -1.7% | $54,900 |
| 2014 | $1,046 -11.7% | $54,900 |
| 2013 | $1,185 +2.3% | $54,900 |
| 2012 | $1,157 +0.4% | $54,900 |
| 2011 | $1,153 +21.7% | $54,900 -3% |
| 2010 | $947 | $56,600 |
| 2009 | $947 +15.6% | $56,600 +14.8% |
| 2008 | $819 -4% | $49,300 +4.9% |
| 2007 | $853 +2.5% | $47,000 |
| 2006 | $833 +239.6% | $47,000 +10.3% |
| 2004 | $245 -3% | $42,600 +12.1% |
| 2003 | $253 +1.7% | $38,000 +10.1% |
| 2002 | $248 +95.7% | $34,500 +8.5% |
| 2001 | $127 -2.3% | $31,800 |
| 2000 | $130 | $31,800 |
Find assessor info on the county website
Monthly payment
Est. payment
Payment breakdown
Explore the cost of this home by adjusting the details. Changes won't be saved.Climate risks
Neighborhood: 55792
Nearby schools
Schools provided by the listing agent
- District: Rock Ridge - 2909
Source: Range AOR. This data may not be complete. We recommend contacting the local school district to confirm school assignments for this home.

Similar homes
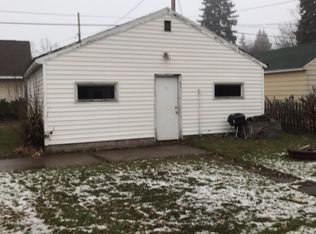
- $98,3004 bd1 ba1.1k sqft417 14th St N, Virginia, MN 55792For Sale
 MLS ID #6126964, Sara Jordahl, Z' Up North Realty. Lake Superior Area Realtors as distributed by MLS GRID
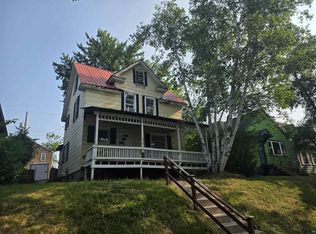
- $105,0003 bd1 ba1.1k sqft412 N 16th St, Virginia, MN 55792For Sale
 MLS ID #6127858, Michele Mayry, Northland Realty LLC. Lake Superior Area Realtors as distributed by MLS GRID
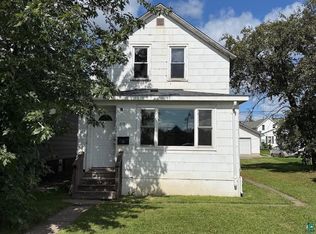
- $79,9003 bd1 ba1.1k sqft215 6th St S, Virginia, MN 55792For Sale
 MLS ID #6127965, Robin Cicmil, Village Realty. Lake Superior Area Realtors as distributed by MLS GRID
- $100,0001 bd2 ba818 sqft1909 Southern Dr, Virginia, MN 55792For Sale
 MLS ID #6128292, Greg Hoffman, Edina Realty, Inc. - Virginia. Lake Superior Area Realtors as distributed by MLS GRID
- $139,9003 bd2 ba1.5k sqft913 9th St S, Virginia, MN 55792For Sale
 MLS ID #7157665, Ben Greene, Epique Realty. NorthstarMLS as distributed by MLS GRID
- $82,7103 bd1 ba1.2k sqft701 14th St N, Virginia, MN 55792For SaleMLS ID #7143195, Aaron M Brailer, REALHome Services and Solutions, Inc.. NorthstarMLS as distributed by MLS GRID
- $65,0002 bd2 ba1k sqft29 Cuyuna Dr, Virginia, MN 55792For SaleMLS ID #7114333, Jeffrey Hagel, Jeff Hagel. NorthstarMLS as distributed by MLS GRID
- $99,9003 bd2 ba1k sqft208 Andover Rd, Hoyt Lakes, MN 55750For SaleMLS ID #7152144, Betsy Clark, Northwoods Land Office, Inc. NorthstarMLS as distributed by MLS GRID
- $86,9002 bd1 ba884 sqft4426 Spirit Lake Rd, Mountain Iron, MN 55768For SaleMLS ID #7141751, Tammi Bischoff, COLDWELL BANKER NORTHWOODS. NorthstarMLS as distributed by MLS GRID
