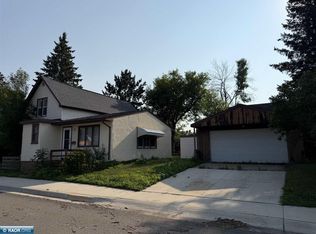
Move-in ready and freshly updated! This charming 3-bedroom, 1-bath, 1½-story home in Virginia has seen plenty of recent improvements, including a brand-new roof, new flooring throughout including carpet and kitchen laminate. Fresh paint for a clean, updated feel. The main floor offers a spacious living room with a large picture window that brings in plenty of natural light, a separate dining room, and a generously sized kitchen featuring oak cabinets and new refrigerator and stove. Just off the kitchen is an adorable butler’s pantry, adding extra storage and character. A main-floor bedroom, while two additional bedrooms are located upstairs. You’ll also appreciate the large back entry with a handy closet and vinyl-clad double-hung windows throughout the home. Outside, there is a single-stall garage that does need some repair. Off street parking. Newer gas boiler system and baseboards. This home is ready for its next owner to move in and make it their own!
For sale
$79,900
215 6th St S, Virginia, MN 55792
3beds
1,124sqft
Single Family Residence
Built in 1907
5,662 Square Feet Lot
$-- Zestimate®
$71/sqft
$-- HOA
What's special
Single-stall garageSeparate dining roomGenerously sized kitchenNew refrigerator and stoveOak cabinetsBrand-new roofMain-floor bedroom
- 16 days
- 329
- 31
Zillow last checked:
Listing updated:
Listed by:
Robin Cicmil 218-969-4048,
Village Realty
Source: Lake Superior Area Realtors as distributed by MLS GRID,MLS#: 6127965
Facts & features
Interior
Bedrooms & bathrooms
- Bedrooms: 3
- Bathrooms: 1
- Full bathrooms: 1
Bedroom
- Level: Main
- Area: 88 Square Feet
- Dimensions: 8 x 11
Bedroom
- Level: Upper
- Area: 184.71 Square Feet
- Dimensions: 13.1 x 14.1
Bedroom
- Level: Upper
- Length: 12.6 Feet
Dining room
- Level: Main
- Area: 93.1 Square Feet
- Dimensions: 9.8 x 9.5
Entry hall
- Level: Main
Kitchen
- Level: Main
- Area: 128.34 Square Feet
- Dimensions: 9.3 x 13.8
Living room
- Level: Main
- Area: 148.5 Square Feet
- Dimensions: 9.9 x 15
Heating
- Baseboard, Hot Water, Natural Gas
Cooling
- None
Features
- Basement: Full
- Has fireplace: No
Interior area
- Total interior livable area: 1,124 sqft
- Finished area above ground: 1,124
- Finished area below ground: 0
Property
Parking
- Total spaces: 1
- Parking features: Detached
- Garage spaces: 1
Features
- Levels: Multi-Level
Lot
- Size: 5,662 Square Feet
- Dimensions: 120 x 50
Details
- Foundation area: 576
- Parcel number: 09003002220
Construction
Type & style
- Home type: SingleFamily
- Property subtype: Single Family Residence
Materials
- Other, Frame/Wood
- Foundation: Concrete Perimeter
- Roof: Asphalt Shingle
Condition
- Previously Owned
- Year built: 1907
Utilities & green energy
- Electric: Virginia Public Utilities
- Sewer: Public Sewer
- Water: Public
Community & HOA
HOA
- Has HOA: No
Location
- Region: Virginia
Financial & listing details
- Price per square foot: $71/sqft
- Tax assessed value: $48,700
- Annual tax amount: $1,016
- Date on market: 9/15/2026
- Cumulative days on market: 17 days
- Listing terms: Cash,Conventional
Estimated market value
Not available
Estimated sales range
Not available
$1,428/mo
Price history
| Date | Event | Price |
|---|---|---|
| 9/15/2026 | Listed for sale | $79,900$71/sqft |
Source: Range AOR #150684 Report a problem | ||
Public tax history
| Year | Property taxes | Tax assessment |
|---|---|---|
| 2025 | $1,136 +0.7% | $48,700 -14% |
| 2024 | $1,128 +58.4% | $56,600 +5.2% |
| 2023 | $712 -10.8% | $53,800 +53.7% |
| 2022 | $798 +15% | $35,000 -5.7% |
| 2021 | $694 | $37,100 +14.9% |
| 2020 | $694 | $32,300 |
| 2019 | $694 +73.5% | $32,300 +57.6% |
| 2018 | $400 -0.5% | $20,500 |
| 2017 | $402 +0.5% | $20,500 -16% |
| 2016 | $400 -14.9% | $24,400 -9.6% |
| 2015 | $470 -0.4% | $27,000 |
| 2014 | $472 -11% | $27,000 -4.9% |
| 2013 | $530 -1.4% | $28,400 -4.1% |
| 2012 | $538 +14.4% | $29,600 |
| 2011 | $471 +4.2% | $29,600 |
| 2010 | $452 | $29,600 |
| 2009 | $452 +11.2% | $29,600 +8.8% |
| 2008 | $406 -4.3% | $27,200 +5% |
| 2007 | $424 +2.8% | $25,900 |
| 2006 | $413 +5.2% | $25,900 |
| 2004 | $392 -9.5% | $25,900 |
| 2003 | $434 +2% | $25,900 +4% |
| 2002 | $425 -3% | $24,900 |
| 2001 | $438 -14% | $24,900 -11.7% |
| 2000 | $510 | $28,200 |
Find assessor info on the county website
Monthly payment
Est. payment
Payment breakdown
Explore the cost of this home by adjusting the details. Changes won't be saved.Climate risks
Neighborhood: 55792
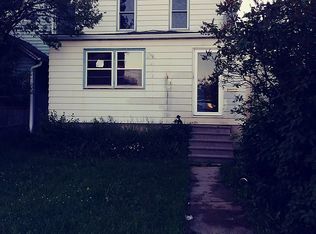
Similar homes
- $98,5003 bd1 ba1.1k sqft521 10th St S, Virginia, MN 55792For Sale
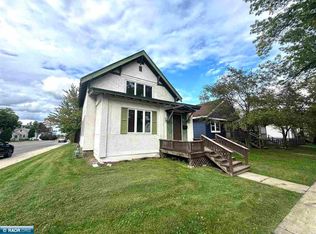 MLS ID #150694, Jessica Mesich, Culbert Realty. Range AOR
 - $98,3004 bd1 ba1.1k sqft417 14th St N, Virginia, MN 55792For Sale
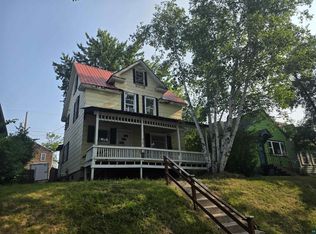 MLS ID #6126964, Sara Jordahl, Z' Up North Realty. Lake Superior Area Realtors as distributed by MLS GRID
 - $81,0001 bd1 ba800 sqft428 15th St N, Virginia, MN 55792For Sale
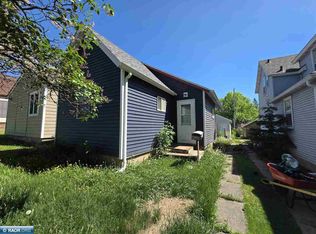 MLS ID #150090, Sara Jordahl, z' Up North Realty. Range AOR
 - $115,0003 bd2 ba1.3k sqft403 N 3rd Ave, Virginia, MN 55792For Sale
 MLS ID #150466, Rachel Lacount, Northwoods Land Office. Range AOR
 - $89,9003 bd1 ba1.2k sqft701 14th St N, Virginia, MN 55792For Sale
 MLS ID #7143195, Aaron M Brailer, REALHome Services and Solutions, Inc.. NorthstarMLS as distributed by MLS GRID
 - $65,0002 bd2 ba1k sqft29 Cuyuna Dr, Virginia, MN 55792For SaleMLS ID #7114333, Jeffrey Hagel, Jeff Hagel. NorthstarMLS as distributed by MLS GRID
- $86,9002 bd1 ba884 sqft4426 Spirit Lake Rd, Mountain Iron, MN 55768For SaleMLS ID #7141751, Tammi Bischoff, COLDWELL BANKER NORTHWOODS. NorthstarMLS as distributed by MLS GRID
- $99,9003 bd2 ba1k sqft208 Andover Rd, Hoyt Lakes, MN 55750For SaleMLS ID #7152144, Betsy Clark, Northwoods Land Office, Inc. NorthstarMLS as distributed by MLS GRID
- $65,0004 bd1 ba1k sqft819 1st Ave NW, Chisholm, MN 55719For SaleMLS ID #7145134, Riley Lind, eXp Realty. NorthstarMLS as distributed by MLS GRID
