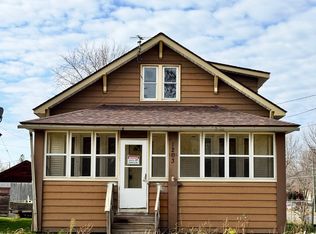
Modest 2-bedroom, 1-bath bungalow with a few updates and a convenient location! Enjoy relaxing in the enclosed front porch, plus the added convenience of an enclosed back entry. The main level features a comfortable living room, formal dining room, kitchen, full bath, and a separate office area. The kitchen offers modern wood cabinetry, a walk-in pantry, brand-new flooring, a newer refrigerator, and a new stove. Upstairs you'll find two bedrooms, a generously sized hallway with additional closet space. Some original hardwood floors needing to refurbished. Heated with a newer gas boiler system. Exterior highlights include maintenance-friendly steel siding, vinyl replacement windows, a brand-new roof installed in October 2026, and a single-stall garage. Conveniently located near Highway 53, downtown, and schools. This home is waiting for a little bit of love and care from its new owner.
For sale
$56,900
1203 S 2nd Ave, Virginia, MN 55719
2beds
1,550sqft
Single Family Residence
Built in 1924
3,920 Square Feet Lot
$-- Zestimate®
$37/sqft
$-- HOA
What's special
Brand-new flooringWalk-in pantrySingle-stall garageNew stoveMaintenance-friendly steel sidingFormal dining roomEnclosed front porch
- 7 days
- 150
- 20
Zillow last checked:
Listing updated:
Listed by:
Robin Cicmil 218-969-4048,
Village Realty
Source: Lake Superior Area Realtors as distributed by MLS GRID,MLS#: 6128730
Facts & features
Interior
Bedrooms & bathrooms
- Bedrooms: 2
- Bathrooms: 1
- Full bathrooms: 1
Bedroom
- Area: 91.16 Square Feet
- Dimensions: 8.6 x 10.6
Bedroom
- Area: 91.53 Square Feet
- Dimensions: 11.3 x 8.1
Dining room
- Level: Main
- Area: 120.31 Square Feet
- Dimensions: 11.9 x 10.11
Kitchen
- Level: Main
- Area: 106.92 Square Feet
- Dimensions: 8.1 x 13.2
Living room
- Level: Main
- Area: 147.06 Square Feet
- Dimensions: 12.9 x 11.4
Office
- Level: Main
- Area: 89.3 Square Feet
- Dimensions: 9.5 x 9.4
Heating
- Boiler, Hot Water, Natural Gas
Features
- Basement: Full
- Has fireplace: No
Interior area
- Total interior livable area: 1,550 sqft
- Finished area above ground: 878
- Finished area below ground: 672
Property
Parking
- Total spaces: 1
- Parking features: Detached
- Garage spaces: 1
Lot
- Size: 3,920 Square Feet
- Dimensions: 37.5 x 10⁹
Details
- Foundation area: 672
- Parcel number: 090006002840
Construction
Type & style
- Home type: SingleFamily
- Architectural style: Bungalow
- Property subtype: Single Family Residence
Materials
- Steel Siding, Frame/Wood
- Foundation: Concrete Perimeter
Condition
- Previously Owned
- Year built: 1924
Utilities & green energy
- Electric: Virginia Public Utilities
- Sewer: Public Sewer
- Water: Public
Community & HOA
HOA
- Has HOA: No
Location
- Region: Virginia
Financial & listing details
- Price per square foot: $37/sqft
- Tax assessed value: $58,100
- Annual tax amount: $1,150
- Date on market: 10/31/2026
- Cumulative days on market: 8 days
Estimated market value
Not available
Estimated sales range
Not available
Not available
Price history
| Date | Event | Price |
|---|---|---|
| 10/31/2026 | Listed for sale | $56,900$37/sqft |
Source: Range AOR #150900 Report a problem | ||
Public tax history
| Year | Property taxes | Tax assessment |
|---|---|---|
| 2026 | $1,150 -11% | $58,100 +5.4% |
| 2025 | $1,292 +20.1% | $55,100 -14.4% |
| 2024 | $1,076 +60.6% | $64,400 +25.5% |
| 2023 | $670 -11.4% | $51,300 +55.5% |
| 2022 | $756 +16.3% | $33,000 -6% |
| 2021 | $650 | $35,100 +15.8% |
| 2020 | $650 | $30,300 |
| 2019 | $650 +30% | $30,300 +18.4% |
| 2018 | $500 -0.4% | $25,600 |
| 2017 | $502 +0.4% | $25,600 -10.5% |
| 2016 | $500 -9.1% | $28,600 -10.6% |
| 2015 | $550 -1.8% | $32,000 +3.6% |
| 2014 | $560 -3% | $30,900 |
| 2013 | $577 +2.7% | $30,900 |
| 2012 | $562 +14.3% | $30,900 |
| 2011 | $491 +4.2% | $30,900 |
| 2010 | $471 | $30,900 |
| 2009 | $471 +75.5% | $30,900 +71.7% |
| 2008 | $269 -4.6% | $18,000 +4.7% |
| 2007 | $282 +2.8% | $17,200 |
| 2006 | $274 +12.4% | $17,200 +6.8% |
| 2004 | $244 -9.5% | $16,100 |
| 2003 | $269 +1.8% | $16,100 +3.9% |
| 2002 | $265 -3% | $15,500 |
| 2001 | $273 +3.3% | $15,500 +6.2% |
| 2000 | $264 | $14,600 |
Find assessor info on the county website
Monthly payment
Est. payment
Payment breakdown
Explore the cost of this home by adjusting the details. Changes won't be saved.Climate risks
Neighborhood: 55792
Similar homes
- $56,9002 bd1 ba878 sqft1203 2nd St S, Virginia, MN 55792For Sale
 MLS ID #7167527, Robin Cicmil, VILLAGE REALTY. NorthstarMLS as distributed by MLS GRID
- $65,0002 bd2 ba1k sqft29 Cuyuna Dr, Virginia, MN 55792For Sale
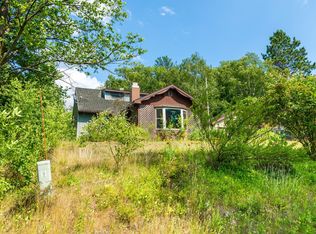 MLS ID #7114333, Jeffrey Hagel, Jeff Hagel. NorthstarMLS as distributed by MLS GRID
- $56,9003 bd2 ba1.4k sqft118 2nd St S, Virginia, MN 55792For Sale
 MLS ID #6127167, Sara Jordahl, Z' Up North Realty. Lake Superior Area Realtors as distributed by MLS GRID
- $76,9003 bd1 ba1.1k sqft215 6th St S, Virginia, MN 55792For Sale
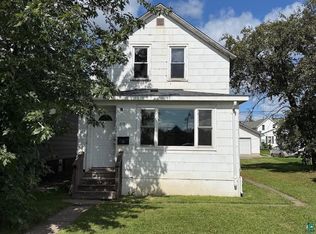 MLS ID #6127965, Robin Cicmil, Village Realty. Lake Superior Area Realtors as distributed by MLS GRID
- $82,7103 bd1 ba1.2k sqft701 14th St N, Virginia, MN 55792For SaleMLS ID #7143195, Aaron M Brailer, REALHome Services and Solutions, Inc.. NorthstarMLS as distributed by MLS GRID
- $54,9004 bd1 ba1k sqft819 1st Ave NW, Chisholm, MN 55719For SaleMLS ID #7145134, Riley Lind, eXp Realty. NorthstarMLS as distributed by MLS GRID
- $50,0002 bd1 ba1k sqft203 3rd Ave N, Biwabik, MN 55708For SaleMLS ID #7145696, Riley Lind, eXp Realty. NorthstarMLS as distributed by MLS GRID
- $79,9005 bd2 ba1.6k sqft20 6th St SW, Chisholm, MN 55719For SaleMLS ID #7135504, Riley Lind, eXp Realty. NorthstarMLS as distributed by MLS GRID
