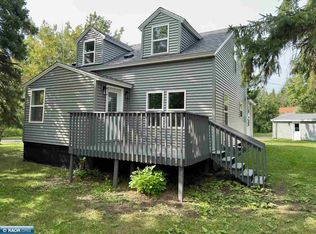
Welcome to this charming home filled with character and timeless details! Original hardwood floors, beautiful original baseboards and crown molding, and classic built-ins add warmth and personality throughout. The original trim even features the traditional picture rail detail, perfect for displaying artwork without putting holes in the walls. An inviting enclosed front porch creates a bright and welcoming entryway, while the light and airy interior makes the home feel comfortable and cheerful. The kitchen features a brand new stove and newer refrigerator and dishwasher, and the updated bathroom adds a fresh touch. Custom blinds on windows are another thoughtful upgrade. Enjoy the backyard patio and outdoor space, perfect for relaxing or entertaining. If you appreciate homes with character and original details, this one is worth a look!
For sale
Price cut: $5K (10/2)
$119,900
711 Cleveland St, Eveleth, MN 55734
2beds
1baths
816sqft
Residential
Built in 1915
3,484 Square Feet Lot
$-- Zestimate®
$147/sqft
$-- HOA
What's special
Original hardwood floorsClassic built-insTraditional picture rail detailBrand new stoveInviting enclosed front porchLight and airy interiorBright and welcoming entryway
- 44 days
- 288
- 29
Zillow last checked:
Listing updated:
Listed by:
Nicole Culbert-Dahl,
Culbert Realty
Source: Range AOR,MLS#: 150620
Facts & features
Interior
Bedrooms & bathrooms
- Bedrooms: 2
- Bathrooms: 1
Bedroom 1
- Level: Main
- Area: 130
- Dimensions: 10 x 13
Bedroom 2
- Level: Main
- Area: 90
- Dimensions: 10 x 0
Dining room
- Level: Main
- Area: 143
- Dimensions: 11 x 13
Kitchen
- Area: 80
- Dimensions: 0 x 10
Living room
- Level: Main
- Area: 143
- Dimensions: 11 x 13
Heating
- Natural Gas, Hot Water
Appliances
- Included: Dishwasher, Electric Range, Refrigerator, Washer, Elec. Dryer, Electric Water Heater
Features
- Basement: Block,Full
- Has fireplace: No
- Fireplace features: None
Interior area
- Total structure area: 1,632
- Total interior livable area: 816 sqft
- Finished area below ground: 816
Property
Parking
- Total spaces: 1
- Parking features: 1 Stall, Detached
- Garage spaces: 1
Features
- Levels: One
- Patio & porch: Patio
- Fencing: Partial
- Waterfront features: 0 - None
Lot
- Size: 3,484 Square Feet
- Dimensions: 120 x 30
Details
- Parcel number: 040010002020
Construction
Type & style
- Home type: SingleFamily
- Property subtype: Residential
Materials
- Aluminum Siding, Wood Frame
- Roof: Asphalt
Condition
- Year built: 1915
Utilities & green energy
- Electric: Amps: 100
Community & HOA
Location
- Region: Eveleth
Financial & listing details
- Price per square foot: $147/sqft
- Tax assessed value: $80,200
- Annual tax amount: $510
- Date on market: 8/31/2026
Estimated market value
Not available
Estimated sales range
Not available
Not available
Price history
| Date | Event | Price |
|---|---|---|
| 10/2/2026 | Price change | $119,900-4%$147/sqft |
Source: Range AOR #150620 Report a problem | ||
| 9/18/2026 | Price change | $124,900-3.2%$153/sqft |
Source: Range AOR #150620 Report a problem | ||
| 8/31/2026 | Listed for sale | $129,000+84.3%$158/sqft |
Source: Range AOR #150620 Report a problem | ||
| 6/1/2016 | Sold | $70,000+0.1%$86/sqft |
Source:  Lake Superior Area Realtors as distributed by MLS GRID #6020265 Report a problem Lake Superior Area Realtors as distributed by MLS GRID #6020265 Report a problem | ||
| 2/9/2016 | Listed for sale | $69,900$86/sqft |
Source: Vermilion Land Office, Inc #6020265 Report a problem | ||
Public tax history
| Year | Property taxes | Tax assessment |
|---|---|---|
| 2025 | $584 -16.8% | $80,200 +1.4% |
| 2024 | $702 +25.4% | $79,100 -1.1% |
| 2023 | $560 +16.2% | $80,000 +33.6% |
| 2022 | $482 +30.3% | $59,900 +10.9% |
| 2021 | $370 | $54,000 |
| 2020 | $370 | $54,000 |
| 2019 | $370 +81.4% | $54,000 +12.5% |
| 2018 | $204 -32% | $48,000 |
| 2017 | $300 +47.1% | $48,000 -4% |
| 2016 | $204 -14.3% | $50,000 +66.7% |
| 2015 | $238 +15.5% | $30,000 |
| 2014 | $206 -24.5% | $30,000 |
| 2013 | $273 -16.1% | $30,000 -2% |
| 2012 | $325 +18.3% | $30,600 -43% |
| 2011 | $275 +5.1% | $53,700 +0.4% |
| 2010 | $262 | $53,500 |
| 2009 | $262 +65.8% | $53,500 +28.6% |
| 2008 | $158 +14.8% | $41,600 +18.2% |
| 2007 | $137 -2.2% | $35,200 |
| 2006 | $141 -8.1% | $35,200 +1.4% |
| 2004 | $153 -3.8% | $34,700 |
| 2003 | $159 +22.7% | $34,700 +9.5% |
| 2002 | $130 +7% | $31,700 +8.6% |
| 2001 | $121 +4.7% | $29,200 +8.6% |
| 2000 | $116 | $26,900 |
Find assessor info on the county website
Monthly payment
Est. payment
Payment breakdown
Explore the cost of this home by adjusting the details. Changes won't be saved.Climate risks
Neighborhood: 55734
Nearby schools
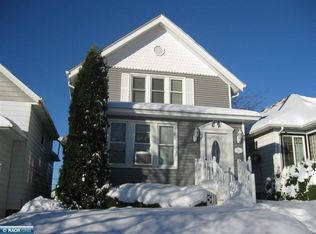
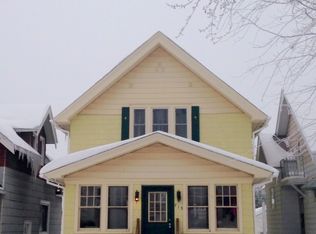

Similar homes
- $--2 bd2 ba1.1k sqft407 N Auburn Ave, Eveleth, MN 55734Auction
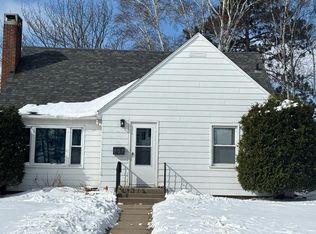 Auction.com 2
 - $114,9003 bd2 ba1.1k sqft722 Summit St, Eveleth, MN 55734For Sale
 MLS ID #150465, Rebekkah Anderson, Pemberton Real Estate, Inc. Range AOR
 - $89,9002 bd1 ba1.1k sqft724 Summit St, Eveleth, MN 55734For Sale
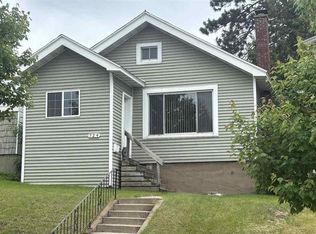 MLS ID #150231, Scott Beaudette, Culbert Realty. Range AOR
 - $169,0003 bd2 ba1.2k sqft1100 Lincoln Ave, Eveleth, MN 55734For Sale
 MLS ID #150576, Joe Jump, Johnson Hometown Realty. Range AOR
 - $86,9002 bd1 ba884 sqft4426 Spirit Lake Rd, Mountain Iron, MN 55768For Sale
 MLS ID #7141751, Tammi Bischoff, COLDWELL BANKER NORTHWOODS. NorthstarMLS as distributed by MLS GRID
