Welcome home to this cute and cozy 3-bedroom, 1-bathroom property in Midway. This charming home has been thoughtfully updated and offers comfortable living spaces with plenty of character. Enjoy the convenience of a fenced-in yard, perfect for pets, entertaining, or relaxing in the outdoors on your deck. The property also features a spacious detached 2-stall garage, providing plenty of room for vehicles, storage, and hobbies. The back of the garage has an extra space to make a hangout spot, workout area or workshop. Move-in ready and full of charm- this one is a must-see!
For sale
Price cut: $5K (9/16)
$164,900
10 Vermillion Dr, Virginia, MN 55792
3beds
1baths
1,008sqft
Residential
Built in 1949
8,712 Square Feet Lot
$-- Zestimate®
$164/sqft
$-- HOA
What's special
Fenced-in yardComfortable living spacesThoughtfully updated
- 28 days
- 717
- 83
Zillow last checked:
Listing updated:
Listed by:
Brittany Bakken,
z' Up North Realty
Source: Range AOR,MLS#: 150653
Facts & features
Interior
Bedrooms & bathrooms
- Bedrooms: 3
- Bathrooms: 1
Bedroom 1
- Level: Main
- Area: 105.8
- Dimensions: 9.2 x 11.5
Bedroom 2
- Level: Upper
- Area: 176.25
- Dimensions: 14.1 x 12.5
Bedroom 3
- Level: Upper
- Area: 170.8
- Dimensions: 12.2 x 14
Kitchen
- Area: 138
- Dimensions: 11.5 x 12
Living room
- Level: Main
- Area: 275.88
- Dimensions: 11.4 x 24.2
Heating
- Natural Gas
Cooling
- Window Unit(s)
Appliances
- Included: Electric Range, Microwave, Refrigerator, Washer, Elec. Dryer, Electric Water Heater
Features
- Basement: None
- Has fireplace: No
- Fireplace features: None
Interior area
- Total structure area: 1,008
- Total interior livable area: 1,008 sqft
- Finished area below ground: 0
Property
Parking
- Total spaces: 2
- Parking features: 2 Stalls, Detached
- Garage spaces: 2
Features
- Levels: One and One Half
- Patio & porch: Deck
- Fencing: Chain Link
- Waterfront features: 0 - None
Lot
- Size: 8,712 Square Feet
- Dimensions: 130 x 75
Details
- Parcel number: 090008901110
Construction
Type & style
- Home type: SingleFamily
- Property subtype: Residential
Materials
- Smart Siding, Wood Frame
- Roof: Asphalt,Shingle
Condition
- Year built: 1949
Utilities & green energy
- Electric: Amps: 100
Community & HOA
Location
- Region: Virginia
Financial & listing details
- Price per square foot: $164/sqft
- Annual tax amount: $1,224
- Date on market: 9/5/2026
Estimated market value
Not available
Estimated sales range
Not available
Not available
Price history
| Date | Event | Price |
|---|---|---|
| 9/16/2026 | Price change | $164,900-2.9%$164/sqft |
Source: Range AOR #150653 Report a problem | ||
| 9/5/2026 | Listed for sale | $169,900$169/sqft |
Source: Range AOR #150653 Report a problem | ||
Public tax history
Tax history is unavailable.
Monthly payment
Est. payment
Payment breakdown
Explore the cost of this home by adjusting the details. Changes won't be saved.Climate risks
Neighborhood: 55792
Nearby schools
Schools provided by the listing agent
- District: Rock Ridge - 2909
Source: Range AOR. This data may not be complete. We recommend contacting the local school district to confirm school assignments for this home.
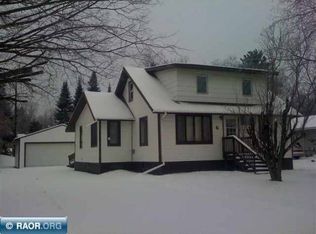
Similar homes
- $149,9003 bd2 ba1.3k sqft913 9th St S, Virginia, MN 55792For Sale

 MLS ID #7140273, Ben Greene, Epique Realty. NorthstarMLS as distributed by MLS GRID
 - $--2 bd1 ba960 sqft97 Vermillion Dr, Virginia, MN 55792Auction
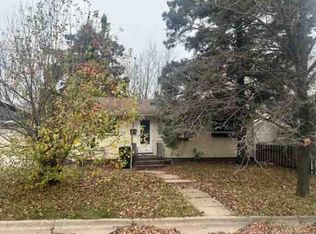 Auction.com 1
 - $145,0003 bd2 ba1k sqft215 11th St S, Virginia, MN 55792For Sale
 MLS ID #150669, Brenda Skelton, Ahrens Thompson Realty, Inc. Range AOR
 - $--2 bd2 ba1.1k sqft407 N Auburn Ave, Eveleth, MN 55734Auction
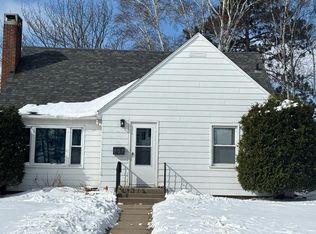 Auction.com 2
