Rare Elliott Lake opportunity featuring 465 feet of shoreline, 1.98 private acres, and major new mechanical updates! Located just outside Eveleth, this 2 bedroom, 3 bath lake home includes a brand-new, professionally installed propane furnace, new electric water heater, and new water softener. New toilets have been installed in the upper and lower level bathrooms, with a new main floor toilet to be installed. The home also offers a non-conforming basement bedroom perfect for guests, a home office, or hobby space and a septic system replaced in 2020. Relax on the screened porch or follow the new driveway to the lake for convenient shoreline access. Enjoy boating, fishing, kayaking, and year round Northern Minnesota recreation right outside your door. 32x24 garage provides abundant storage for vehicles, boats, ATVs, and outdoor equipment. Schedule your private showing today!
For sale
Price cut: $5.1K (9/9)
$269,900
2574 Leroy Rd, Eveleth, MN 55734
2beds
3baths
1,543sqft
Residential
Built in 1944
1.98 Acres Lot
$256,300 Zestimate®
$175/sqft
$-- HOA
What's special
Convenient shoreline access
- 46 days
- 1,192
- 60
Likely to sell faster than
Zillow last checked:
Listing updated:
Listed by:
Riley Lind,
eXp Realty
Source: Range AOR,MLS#: 150495
Facts & features
Interior
Bedrooms & bathrooms
- Bedrooms: 2
- Bathrooms: 3
Bedroom 1
- Level: Upper
- Area: 161.13
- Dimensions: 12.3 x 13.1
Bedroom 2
- Level: Lower
- Area: 137.5
- Dimensions: 10 x 13.75
Bedroom 3
- Level: Lower
- Area: 111.1
- Dimensions: 10.1 x 11
Dining room
- Level: Main
- Area: 155.15
- Dimensions: 21.4 x 7.25
Kitchen
- Area: 101.25
- Dimensions: 9 x 11.25
Living room
- Level: Main
- Area: 146.41
- Dimensions: 12.1 x 12.1
Heating
- See Remarks
Appliances
- Included: Dishwasher, Electric Range, Refrigerator, Washer, Elec. Dryer
Features
- Basement: Full,Poured,Walk-Out Access
Interior area
- Total structure area: 1,543
- Total interior livable area: 1,543 sqft
- Finished area below ground: 637
Property
Parking
- Total spaces: 2
- Parking features: 2 Stalls
- Garage spaces: 2
Features
- Levels: One and One Half
- Patio & porch: Porch, Covered, Enclosed, Screened
- On waterfront: Yes
- Waterfront features: Lake Front
- Body of water: Elliott Lake
Lot
- Size: 1.98 Acres
- Dimensions: 509 x 254
- Features: Irregular Lot
Details
- Parcel number: 690001004280
Construction
Type & style
- Home type: SingleFamily
- Property subtype: Residential
Materials
- Wood Siding, Wood Frame
- Roof: Shingle
Condition
- Year built: 1944
Utilities & green energy
- Electric: Amps: 100
- Utilities for property: Septic, Well
Community & HOA
Location
- Region: Eveleth
Financial & listing details
- Price per square foot: $175/sqft
- Tax assessed value: $309,300
- Annual tax amount: $2,026
- Date on market: 8/6/2026
Estimated market value
$256,300
$243,000 - $269,000
$1,907/mo
Price history
| Date | Event | Price |
|---|---|---|
| 9/9/2026 | Price change | $269,900-1.9%$175/sqft |
Source: Range AOR #150495 Report a problem | ||
| 8/6/2026 | Listed for sale | $275,000+77.5%$178/sqft |
Source: Range AOR #150495 Report a problem | ||
| 12/6/2019 | Sold | $154,900$100/sqft |
Source:  Lake Superior Area Realtors as distributed by MLS GRID #6084063 Report a problem Lake Superior Area Realtors as distributed by MLS GRID #6084063 Report a problem | ||
| 11/27/2019 | Pending sale | $154,900$100/sqft |
Source: Keller Williams Classic Realty Northwest #5251258 Report a problem | ||
| 9/5/2019 | Price change | $154,900-3.1%$100/sqft |
Source: Keller Williams Classic Rlty NW #5251258 Report a problem | ||
| 8/7/2019 | Price change | $159,900-4.3%$104/sqft |
Source: Keller Williams Classic Realty Northwest #5251258 Report a problem | ||
| 6/20/2019 | Listed for sale | $167,000$108/sqft |
Source: Keller Williams Classic Realty NW #6084063 Report a problem | ||
| 1/30/2018 | Listing removed | $167,000$108/sqft |
Source: Keller Williams Professionals #6031164 Report a problem | ||
| 9/26/2017 | Price change | $167,000-1.2%$108/sqft |
Source: Greater Lakes #4870496 Report a problem | ||
| 8/30/2017 | Listed for sale | $169,000+12.7%$110/sqft |
Source: Keller Williams Professionals #6031164 Report a problem | ||
| 10/26/2007 | Sold | $150,000$97/sqft |
Source: Lake Superior Area Realtors as distributed by MLS GRID #1799025 Report a problem | ||
Public tax history
| Year | Property taxes | Tax assessment |
|---|---|---|
| 2025 | $1,900 +5.3% | $309,300 +17.5% |
| 2024 | $1,804 -16.2% | $263,200 +21.9% |
| 2023 | $2,152 +7.8% | $215,900 +12.9% |
| 2022 | $1,996 +9.4% | $191,200 +22.6% |
| 2021 | $1,824 | $155,900 +10.6% |
| 2020 | $1,824 | $140,900 |
| 2019 | $1,824 | $140,900 |
| 2018 | $1,824 +1.6% | $140,900 |
| 2017 | $1,796 -1.5% | $140,900 |
| 2016 | $1,824 +22.3% | -- |
| 2015 | $1,492 +69.2% | $87,300 |
| 2014 | $882 +10.5% | $87,300 |
| 2013 | $798 +10.3% | $87,300 |
| 2012 | $724 +7.5% | $87,300 -28.7% |
| 2011 | $673 +2.3% | $122,500 |
| 2010 | $658 | $122,500 |
| 2009 | $658 +25.3% | $122,500 |
| 2008 | $525 -50.8% | $122,500 +9.3% |
| 2007 | $1,067 +173.3% | $112,100 +15% |
| 2006 | $390 +30.6% | $97,500 +29.7% |
| 2004 | $299 +3.7% | $75,200 +12.4% |
| 2003 | $288 +15.9% | $66,900 +4.5% |
| 2002 | $249 -35.9% | $64,000 +4.2% |
| 2001 | $388 +9.4% | $61,400 +8.9% |
| 2000 | $355 | $56,400 |
Find assessor info on the county website
Monthly payment
Est. payment
Payment breakdown
Explore the cost of this home by adjusting the details. Changes won't be saved.Climate risks
Neighborhood: 55734
Nearby schools
Similar homes
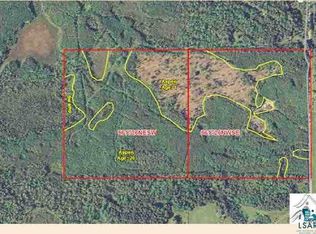
- $245,0002 bd2 ba924 sqft7193 Jola Rd, Eveleth, MN 55734For Sale
 MLS ID #6126397, Lisa Janisch, Janisch Realty Inc.. Lake Superior Area Realtors as distributed by MLS GRID
 - $274,9993 bd2 ba2.1k sqft107 S Elba Ave, Eveleth, MN 55734For Sale
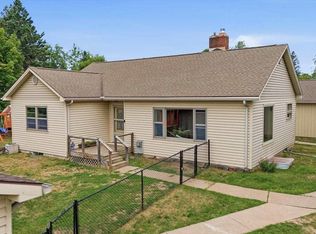 MLS ID #150491, Brittany Bakken, z' Up North Realty. Range AOR
 - $245,0003 bd1 ba1.4k sqft7860 Pine Dr, Eveleth, MN 55734For Sale
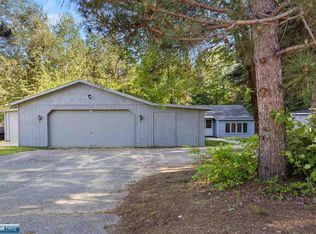 MLS ID #150257, Michele Mayry, Northland Realty. Range AOR
 - $274,9004 bd2 ba2.2k sqft217 Chandler Ave, Eveleth, MN 55734For Sale
 MLS ID #150642, Brittany Bakken, z' Up North Realty. Range AOR
 - $259,0004 bd2 ba1.2k sqft5432 Mineral Ave, Mountain Iron, MN 55768For Sale
 MLS ID #7131182, Andy Zahorsky, Mirabella Realty. NorthstarMLS as distributed by MLS GRID
