Welcome home to this beautifully updated 4-bedroom, 2-bath split level home sitting on 2 city lots offering the perfect combination of comfort, space and functionality. There are 2 spacious bedrooms on the main floor along with a full bathroom. The beautiful kitchen is the perfect space to entertain guests. The lower level has 2 more bedrooms, full bathroom and a cozy rec room. Enjoy the convenience of an attached heated two stall garage, ideal for Minnesota winters, along with a huge yard that provides plenty of room for entertaining on the patio or the deck, gardening, or simply relaxing outdoors. With a spacious layout, modern updates, and an excellent outdoor space, this property is one you won't want to miss. Schedule your private showing today.
For sale
Price cut: $16K (10/7)
$299,900
409 S 3rd St W, Aurora, MN 55705
4beds
2baths
2,140sqft
Residential
Built in 1978
0.97 Acres Lot
$-- Zestimate®
$140/sqft
$-- HOA
What's special
Modern updatesHuge yardExcellent outdoor spaceBeautiful kitchenCozy rec roomSpacious layout
- 73 days
- 331
- 14
Zillow last checked:
Listing updated:
Listed by:
Brittany Bakken,
z' Up North Realty
Source: Range AOR,MLS#: 150419
Facts & features
Interior
Bedrooms & bathrooms
- Bedrooms: 4
- Bathrooms: 2
Bedroom 1
- Level: Main
- Area: 128.96
- Dimensions: 12.4 x 10.4
Bedroom 2
- Level: Main
- Area: 132
- Dimensions: 13.2 x 10
Bedroom 3
- Level: Lower
- Area: 165.41
- Dimensions: 13.9 x 11.9
Dining room
- Level: Main
- Area: 131.25
- Dimensions: 12.5 x 10.5
Kitchen
- Area: 127.5
- Dimensions: 12.5 x 10.2
Living room
- Level: Main
- Area: 281.25
- Dimensions: 22.5 x 12.5
Heating
- Baseboard
Cooling
- Ductless
Appliances
- Included: Dishwasher, Electric Range, Microwave, Refrigerator, Washer, Elec. Dryer, Instant Hot Water
Features
- Basement: Full,Poured,Walk-Out Access
- Has fireplace: No
- Fireplace features: None
Interior area
- Total structure area: 2,140
- Total interior livable area: 2,140 sqft
- Finished area below ground: 1,000
Property
Parking
- Total spaces: 2
- Parking features: 2 Stalls, Attached
- Attached garage spaces: 2
Features
- Levels: Bi-Level
- Patio & porch: Deck, Patio
- Exterior features: Guttering: Yes
- Fencing: None
- Waterfront features: 0 - None
Lot
- Size: 0.97 Acres
- Dimensions: 297 x 140
Details
- Parcel number: 100004800280
Construction
Type & style
- Home type: SingleFamily
- Property subtype: Residential
Materials
- Wood Frame
- Roof: Asphalt,Shingle
Condition
- Year built: 1978
Utilities & green energy
- Electric: Amps: 200
- Utilities for property: Water Connected, Sewer Connected
Community & HOA
Location
- Region: Aurora
Financial & listing details
- Price per square foot: $140/sqft
- Tax assessed value: $232,000
- Annual tax amount: $4,172
- Date on market: 7/26/2026
Estimated market value
Not available
Estimated sales range
Not available
Not available
Price history
| Date | Event | Price |
|---|---|---|
| 10/7/2026 | Price change | $299,900-5.1%$140/sqft |
Source: Range AOR #150419 Report a problem | ||
| 8/29/2026 | Price change | $315,900-4.2%$148/sqft |
Source: Range AOR #150419 Report a problem | ||
| 8/11/2026 | Price change | $329,900-5.7%$154/sqft |
Source: Range AOR #150419 Report a problem | ||
| 8/4/2026 | Price change | $349,900-2.8%$164/sqft |
Source: Range AOR #150419 Report a problem | ||
| 7/26/2026 | Listed for sale | $359,900+56.5%$168/sqft |
Source: Range AOR #150419 Report a problem | ||
| 8/30/2023 | Sold | $230,000$107/sqft |
Source: Public Record Report a problem | ||
Public tax history
| Year | Property taxes | Tax assessment |
|---|---|---|
| 2025 | $3,386 -10% | $232,000 +18.9% |
| 2024 | $3,764 +16.7% | $195,100 -3.1% |
| 2023 | $3,224 +38.1% | $201,400 +25.7% |
| 2022 | $2,334 +24.7% | $160,200 +27.1% |
| 2021 | $1,872 | $126,000 +9.9% |
| 2020 | $1,872 | $114,700 |
| 2019 | $1,872 +7.8% | $114,700 +1.4% |
| 2018 | $1,736 +1% | $113,100 |
| 2017 | $1,718 -1% | $113,100 -4.9% |
| 2016 | $1,736 -7.1% | $118,900 +30.8% |
| 2015 | $1,868 +5.4% | $90,900 -1.6% |
| 2014 | $1,772 +2.8% | $92,400 -8.2% |
| 2013 | $1,724 -4.8% | $100,600 +7.4% |
| 2012 | $1,810 +4.8% | $93,700 -24.8% |
| 2011 | $1,727 +7.6% | $124,600 |
| 2010 | $1,605 | $124,600 |
| 2009 | $1,605 +35.6% | $124,600 +27.9% |
| 2008 | $1,184 +11.1% | $97,400 +10.1% |
| 2007 | $1,065 +28.9% | $88,500 +5% |
| 2006 | $827 +20.6% | $84,300 +13.3% |
| 2004 | $686 -22.7% | $74,400 |
| 2003 | $887 +32.9% | $74,400 +0.7% |
| 2002 | $668 -9.2% | $73,900 |
| 2001 | $735 +7.1% | $73,900 +5.9% |
| 2000 | $687 | $69,800 |
Find assessor info on the county website
Monthly payment
Est. payment
Payment breakdown
Explore the cost of this home by adjusting the details. Changes won't be saved.Climate risks
Neighborhood: 55705
Nearby schools
Similar homes
- $379,0003 bd4 ba3.1k sqft130 Linda Dr, Aurora, MN 55705-0000For Sale
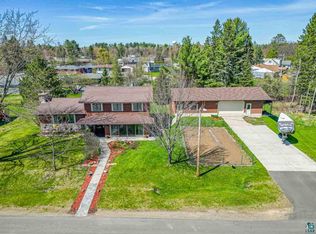 MLS ID #6125491, Norma Jean Jofs, Next Door Realty. Lake Superior Area Realtors as distributed by MLS GRID
 - $225,0003 bd3 ba1.7k sqft11 S 4th St W, Aurora, MN 55705For Sale
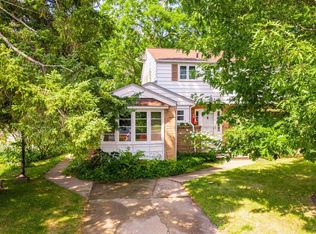 MLS ID #6128036, Taylor Glynn, eXp Realty, LLC- MN. Lake Superior Area Realtors as distributed by MLS GRID
 - $--3 bd1 ba1.1k sqft325 Forestry Rd, Aurora, MN 55705Auction
 Auction.com 1
 - $258,5003 bd3 ba2.6k sqft203 Wyandotte Rd, Hoyt Lakes, MN 55750For Sale

 MLS ID #7155678, Moe Mossa, Savvy Avenue, LLC. NorthstarMLS as distributed by MLS GRID
 - $259,0004 bd2 ba1.2k sqft5432 Mineral Ave, Mountain Iron, MN 55768For SaleMLS ID #7131182, Andy Zahorsky, Mirabella Realty. NorthstarMLS as distributed by MLS GRID
- $275,0004 bd4 ba2.6k sqft1100 Jones St, Eveleth, MN 55734For SaleMLS ID #7120164, Hannah Aldrich, Keller Williams Select Realty. NorthstarMLS as distributed by MLS GRID
