Welcome home to this beautifully maintained 4-bedroom, 2-bath home in Fayals desirable neighborhood! Nestled in a prime location just minutes from Ely Lake, this property offers the perfect combination of comfort, convenience, and outdoor recreation. Inside, you'll find a spacious and well-cared- for layout with plenty of room for everyone. There are 3 large sized bedrooms & a full bathroom on the main floor. The fully finished basement provides additional living space that's perfect for a family room, recreation area, or workout space. Step outside to enjoy the large, fully fenced in backyard ideal for entertaining, relaxing, or letting kids and pets play. The property includes a 2-stall detached garage, a storage shed, paved driveway, and exceptional curb appeal. Whether you're looking fora move-in ready home or a property in a fantastic location close to lakes, trails, and everyday amenities, this one checks all the boxes. Don't miss your opportunity to own this exceptional home.
Contingent
$399,999
4494 Woodlawn Cir, Eveleth, MN 55734
4beds
2baths
2,440sqft
:
Get pre-qualified$2,707/mo
Residential
Built in 1983
0.61 Acres Lot
$-- Zestimate®
$164/sqft
$-- HOA
What's special
Storage shedExceptional curb appealSpacious and well-cared-for layoutPaved driveway
- 29 days |
- 717 |
- 39 |
Zillow last checked:
Listing updated:
Listed by:
Brittany Bakken,
z' Up North Realty
Source: Range AOR,MLS#: 150274
Facts & features
Interior
Bedrooms & bathrooms
- Bedrooms: 4
- Bathrooms: 2
Bedroom 1
- Level: Main
- Area: 125
- Dimensions: 10 x 12.5
Bedroom 2
- Level: Main
- Area: 154
- Dimensions: 11 x 14
Bedroom 3
- Level: Main
- Area: 99
- Dimensions: 11 x 0
Dining room
- Level: Main
- Area: 132
- Dimensions: 11 x 12
Kitchen
- Area: 120
- Dimensions: 10 x 12
Living room
- Level: Main
- Area: 121
- Dimensions: 11 x 11
Heating
- Natural Gas
Cooling
- Window Unit(s)
Appliances
- Included: Dishwasher, Electric Range, Microwave, Refrigerator, Washer, Elec. Dryer, Electric Water Heater
Features
- Basement: Block,Full
- Has fireplace: No
- Fireplace features: None
Interior area
- Total structure area: 2,440
- Total interior livable area: 2,440 sqft
- Finished area below ground: 1,220
Property
Parking
- Total spaces: 2
- Parking features: 2 Stalls, Detached
- Garage spaces: 2
Features
- Levels: One
- Patio & porch: Deck
- Exterior features: Guttering: Yes
- Fencing: Chain Link
- Waterfront features: 0 - None
Lot
- Size: 0.61 Acres
- Dimensions: 237 x 189
Details
- Parcel number: 340002100200
Construction
Type & style
- Home type: SingleFamily
- Property subtype: Residential
Materials
- Aluminum Siding, Wood Frame
- Roof: Shingle
Condition
- Year built: 1983
Utilities & green energy
- Electric: Amps: 200
- Utilities for property: Sewer Connected, Well
Community & HOA
Location
- Region: Eveleth
Financial & listing details
- Price per square foot: $164/sqft
- Tax assessed value: $293,900
- Annual tax amount: $3,201
- Date on market: 7/5/2026
Estimated market value
Not available
Estimated sales range
Not available
Not available
Price history
| Date | Event | Price |
|---|---|---|
| 7/26/2026 | Contingent | $399,999$164/sqft |
Source: Range AOR #150274 Report a problem | ||
| 7/5/2026 | Listed for sale | $399,999+101.2%$164/sqft |
Source: Range AOR #150274 Report a problem | ||
| 11/1/2017 | Sold | $198,800$81/sqft |
Source: Public Record Report a problem | ||
Public tax history
| Year | Property taxes | Tax assessment |
|---|---|---|
| 2024 | $2,974 +12.1% | $293,900 +2.6% |
| 2023 | $2,654 +29.8% | $286,500 +15% |
| 2022 | $2,044 +11.8% | $249,200 +36% |
| 2021 | $1,828 | $183,300 +6.1% |
| 2020 | $1,828 | $172,700 |
| 2019 | $1,828 +20.4% | $172,700 +2.2% |
| 2018 | $1,518 +2.3% | $169,000 |
| 2017 | $1,484 -2.2% | $169,000 +4.1% |
| 2016 | $1,518 -20.6% | $162,300 +30% |
| 2015 | $1,912 +5.2% | $124,800 +5.3% |
| 2014 | $1,818 +9.6% | $118,500 |
| 2013 | $1,659 -10.2% | $118,500 -14.9% |
| 2012 | $1,848 +15.9% | $139,200 -14% |
| 2011 | $1,594 +9.2% | $161,900 +9.2% |
| 2010 | $1,460 | $148,200 |
| 2009 | $1,460 -11.7% | $148,200 |
| 2008 | $1,654 -5.5% | $148,200 |
| 2007 | $1,750 +10.4% | $148,200 +13.2% |
| 2006 | $1,586 +1.7% | $130,900 +20% |
| 2004 | $1,560 +3.6% | $109,100 +9.5% |
| 2003 | $1,506 +21% | $99,600 +10.1% |
| 2002 | $1,244 +1.5% | $90,500 +8.5% |
| 2001 | $1,226 +93.3% | $83,400 +8.5% |
| 2000 | $634 | $76,900 |
Find assessor info on the county website
Monthly payment
Est. payment
Payment breakdown
Explore the cost of this home by adjusting the details. Changes won't be saved.Climate risks
Neighborhood: 55734
Nearby schools
GreatSchools rating
- 9/10Laurentian ElementaryGrades: PK-6Distance: 2.6 mi
- 5/10VIRGINIA HIGH SCHOOLGrades: 7-12Distance: 2.9 mi
Schools provided by the listing agent
- District: Rock Ridge -2909
Source: Range AOR. This data may not be complete. We recommend contacting the local school district to confirm school assignments for this home.
- $385,9003 bd2 ba1.6k sqft4492 Woodlawn Cir, Eveleth, MN 55734Off Market
- $501,8004 bd4 ba2.5k sqft4497 Woodlawn Cir, Eveleth, MN 55734Off Market
- $419,3003 bd1 ba1.5k sqft4490 Woodlawn Cir, Eveleth, MN 55734Off Market
- $23,300-- bd-- ba-- sqft4490 Woodlawn Cir, Eveleth, MN 55734Off Market
- $279,3002 bd2 ba1k sqft4493 Woodlawn Cir, Eveleth, MN 55734Off Market
- $585,2002 bd3 ba1.9k sqft7645 Woodlawn Dr, Eveleth, MN 55734Off Market
- $841,2004 bd2 ba1.9k sqft7645 Woodlawn Dr, Eveleth, MN 55734Off Market
- $26,200-- bd-- ba-- sqft4491 Woodlawn Cir, Eveleth, MN 55734Off Market
A local agent can set up tours, give advice and negotiate with sellers.
Similar homes
- $310,0003 bd2 ba1.8k sqft7709 Birch Ln, Eveleth, MN 55734For Sale
 MLS ID #6126450, Darcie Rae Novak, Thrive Realty - Duluth. Lake Superior Area Realtors as distributed by MLS GRID
 - $335,0004 bd3 ba2.6k sqft515 15th Ave W, Eveleth, MN 55734For Sale
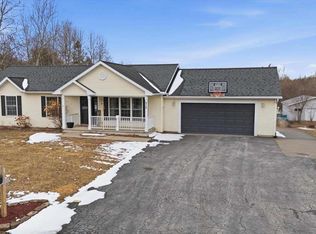 MLS ID #149743, Brittany Bakken, z' Up North Realty. Range AOR
 - $585,0003 bd3 ba2.8k sqft7473 Ely Lake Dr, Eveleth, MN 55734For Sale
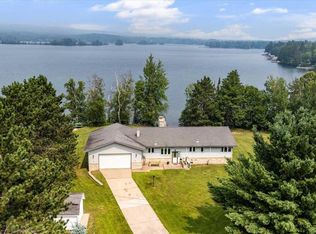 MLS ID #149867, Jessica Mesich, Culbert Realty. Range AOR
 - $475,0005 bd3 ba2.9k sqft7931 Long Lake Rd, Eveleth, MN 55734For Sale
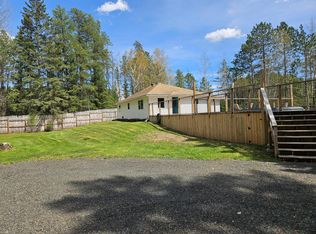
 MLS ID #7090193, Steve Koleno, Beycome Brokerage Realty LLC. NorthstarMLS as distributed by MLS GRID
 - $449,9002 bd2 ba2k sqft3975 Long Lake Shores Rd, Eveleth, MN 55734For SaleMLS ID #6124316, Michele Mayry, Northland Realty LLC. Lake Superior Area Realtors as distributed by MLS GRID
- $249,9003 bd1 ba1.4k sqft7860 Pine Dr, Eveleth, MN 55734For SaleMLS ID #150257, Michele Mayry, Northland Realty. Range AOR
- $462,4004 bd2 ba3.3k sqft3521 S Fire Tr, Eveleth, MN 55734For SaleMLS ID #6124808, Jaden Ibriks, Coldwell Banker Realty - Duluth. Lake Superior Area Realtors as distributed by MLS GRID
- $324,5003 bd2 ba1.5k sqft4331 Golf Course Rd, Eveleth, MN 55734For SaleMLS ID #6125069, Lisa Janisch, Janisch Realty Inc.. Lake Superior Area Realtors as distributed by MLS GRID
- $389,9994 bd2 ba1.8k sqft4979 Highway 7, Mountain Iron, MN 55768For SaleMLS ID #7095475, Hannah Aldrich, Keller Williams Select Realty. NorthstarMLS as distributed by MLS GRID
- $525,0003 bd2 ba2.6k sqft4045 Long Lake Shores Rd, Eveleth, MN 55734For SaleMLS ID #6124562, Greg Hoffman, Edina Realty, Inc. - Virginia. Lake Superior Area Realtors as distributed by MLS GRID
- $378,9003 bd2 ba2.6k sqft4548 Butternut Rd, Gilbert, MN 55741For SaleMLS ID #149098, Samantha Koivunen, Dane Arthur Real Estate Agency. Range AOR
- $299,9003 bd2 ba1.9k sqft6647 Ajax Rd, Gilbert, MN 55741For SaleMLS ID #150461, James Marx, Mirabella Realty. Range AOR
- $425,0003 bd3 ba2k sqft4856 Sawmill Rd, Gilbert, MN 55741For SaleMLS ID #7110166, Laurie A. Dick, Real Broker, LLC. NorthstarMLS as distributed by MLS GRID
- $359,9004 bd2 ba2.1k sqft409 S 3rd St W, Aurora, MN 55705For SaleMLS ID #150419, Brittany Bakken, z' Up North Realty. Range AOR
- $370,0003 bd3 ba2.5k sqft10845 Mestek Rd, Hibbing, MN 55746For SaleMLS ID #150407, Joe Jump, Johnson Hometown Realty. Range AOR
- $247,5003 bd2 ba2.3k sqft511 Indiana Ave W, Gilbert, MN 55741For SaleMLS ID #150459, Rachel Lacount, Northwoods Land Office. Range AOR
- $265,0002 bd2 ba1.5k sqft701 N Auburn Ave, Eveleth, MN 55734For SaleMLS ID #6127019, Greg Hoffman, Edina Realty, Inc. - Virginia. Lake Superior Area Realtors as distributed by MLS GRID
- $389,0003 bd4 ba3.1k sqft130 Linda Dr, Aurora, MN 55705-0000For SaleMLS ID #6125491, Norma Jean Jofs, Next Door Realty. Lake Superior Area Realtors as distributed by MLS GRID
- $239,9003 bd2 ba2.1k sqft520 Michigan Ave W, Gilbert, MN 55741For SaleMLS ID #150447, Kimberly Culbert-Blaeser, Culbert Realty. Range AOR
- $395,0003 bd2 ba1.4k sqft5487 S 3rd St W, Aurora, MN 55705-0000For SaleMLS ID #6124743, Norma Jean Jofs, Next Door Realty. Lake Superior Area Realtors as distributed by MLS GRID
