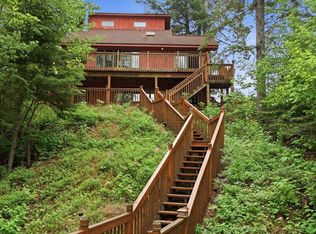
Lake life doesn't get better than this on desirable Ely Lake, featuring 230 feet of sandy shoreline and breathtaking sunset views. This 3 bed, 3 bath home offers 2,850 sq ft with spacious living areas and beautiful lake views throughout. The main floor features a two sided fireplace for those chilly nights, large windows, and access to an expansive lakeside deck perfect for entertaining. The open kitchen includes stainless steel appliances and new LVP flooring, with additional new LVP flooring throughout the lower level and new carpet in the living and dining rooms. The lower level also offers additional living space with a fireplace and walkout access to the lake. Enjoy your private dock and close proximity to parks, trails, tennis courts, an ice rink, schools, and town. Exceptional lake living ready for you!
For sale
Price cut: $15K (8/2)
$585,000
7473 Ely Lake Dr, Eveleth, MN 55734
3beds
3baths
2,850sqft
:
Get pre-qualified$3,878/mo
Residential
Built in 1973
0.8 Acres Lot
$-- Zestimate®
$205/sqft
$-- HOA
What's special
Two sided fireplacePrivate dockNew lvp flooringBreathtaking sunset viewsBeautiful lake views throughoutLarge windowsStainless steel appliances
- 92 days |
- 678 |
- 13 |
Zillow last checked:
Listing updated:
Listed by:
Jessica Mesich,
Culbert Realty
Source: Range AOR,MLS#: 149867
Facts & features
Interior
Bedrooms & bathrooms
- Bedrooms: 3
- Bathrooms: 3
Bedroom 1
- Level: Main
- Area: 128.7
- Dimensions: 9.9 x 13
Bedroom 2
- Level: Main
- Area: 204.4
- Dimensions: 14 x 14.6
Bedroom 3
- Level: Lower
- Area: 148.03
- Dimensions: 11.3 x 13.1
Dining room
- Level: Main
- Area: 212.16
- Dimensions: 12.4 x 17.11
Kitchen
- Area: 114.66
- Dimensions: 9.1 x 12.6
Living room
- Level: Main
- Area: 465.39
- Dimensions: 17.11 x 27.2
Heating
- Natural Gas, Hot Water
Cooling
- Ductless
Appliances
- Included: Electric Range, Microwave, Refrigerator, Water Softener, Washer, Elec. Dryer, Electric Water Heater
Features
- Basement: Block
- Has fireplace: Yes
- Fireplace features: 2 or More Fireplaces, Wood Burning
Interior area
- Total structure area: 3,000
- Total interior livable area: 2,850 sqft
- Finished area below ground: 1,500
Property
Parking
- Total spaces: 2
- Parking features: 2 Stalls, Attached, Garage Door Opener
- Attached garage spaces: 2
Features
- Levels: One
- Patio & porch: Deck
- Exterior features: Guttering: Yes
- On waterfront: Yes
- Waterfront features: Lake Front
- Body of water: Ely Lake
Lot
- Size: 0.8 Acres
- Dimensions: 343 x 267
- Features: Irregular Lot
Details
- Additional parcels included: 00835
- Parcel number: 340001002105 & 00835
Construction
Type & style
- Home type: SingleFamily
- Property subtype: Residential
Materials
- Stone, Vinyl Siding, Wood Frame
- Roof: Asphalt,Shingle
Condition
- Year built: 1973
Utilities & green energy
- Electric: Amps: 200
- Utilities for property: Sewer Connected, Well
Community & HOA
Location
- Region: Eveleth
Financial & listing details
- Price per square foot: $205/sqft
- Tax assessed value: $298,000
- Annual tax amount: $4,786
- Date on market: 5/5/2026
Estimated market value
Not available
Estimated sales range
Not available
Not available
Price history
| Date | Event | Price |
|---|---|---|
| 8/2/2026 | Price change | $585,000-2.5%$205/sqft |
Source: Range AOR #149867 Report a problem | ||
| 7/13/2026 | Price change | $600,000-3.2%$211/sqft |
Source: Range AOR #149867 Report a problem | ||
| 6/11/2026 | Price change | $620,000-4.6%$218/sqft |
Source: Range AOR #149867 Report a problem | ||
| 5/5/2026 | Listed for sale | $650,000-10.3%$228/sqft |
Source: Range AOR #149867 Report a problem | ||
| 11/21/2025 | Listing removed | $725,000$254/sqft |
Source: Range AOR #148804 Report a problem | ||
| 8/4/2025 | Listed for sale | $725,000$254/sqft |
Source: Range AOR #148804 Report a problem | ||
Public tax history
| Year | Property taxes | Tax assessment |
|---|---|---|
| 2024 | $3,226 -5.5% | $298,000 |
| 2023 | $3,412 +19.3% | $298,000 |
| 2022 | $2,860 +19.5% | $298,000 +28.9% |
| 2021 | $2,394 | $231,100 +13% |
| 2020 | $2,394 | $204,500 |
| 2019 | $2,394 +19.6% | $204,500 +2.1% |
| 2018 | $2,002 -3.4% | $200,200 |
| 2017 | $2,072 +3.5% | $200,200 +15.9% |
| 2016 | $2,002 +22.7% | $172,800 +7.7% |
| 2015 | $1,632 -6% | $160,500 |
| 2014 | $1,736 +3.1% | $160,500 |
| 2013 | $1,684 +23.6% | $160,500 +16.2% |
| 2012 | $1,362 +21.4% | $138,100 -9.7% |
| 2011 | $1,122 -14.5% | $153,000 -8.9% |
| 2010 | $1,312 | $168,000 |
| 2009 | $1,312 -13.6% | $168,000 |
| 2008 | $1,519 +0.6% | $168,000 +5.2% |
| 2007 | $1,509 -3.2% | $159,700 +0.6% |
| 2006 | $1,559 +18.3% | $158,700 +32.3% |
| 2004 | $1,318 +12.5% | $120,000 +12% |
| 2003 | $1,172 +7859.8% | $107,100 +10610% |
| 2002 | $15 -39.9% | $1,000 |
| 2001 | $24 -27.2% | $1,000 -28.6% |
| 2000 | $34 | $1,400 |
Find assessor info on the county website
Monthly payment
Est. payment
Payment breakdown
Explore the cost of this home by adjusting the details. Changes won't be saved.Climate risks
Neighborhood: 55734
Nearby schools
GreatSchools rating
- 9/10Laurentian ElementaryGrades: PK-6Distance: 3.2 mi
- 5/10VIRGINIA HIGH SCHOOLGrades: 7-12Distance: 3.4 mi
Schools provided by the listing agent
- District: St.Louis County-2142
Source: Range AOR. This data may not be complete. We recommend contacting the local school district to confirm school assignments for this home.
- $525,2003 bd1 ba1.4k sqft7485 Ely Lake Dr, Eveleth, MN 55734Off Market
- $69,4003 bd1 ba-- sqft7484 Ely Lake Dr, Eveleth, MN 55734Off Market
- $536,0004 bd2 ba2.3k sqft7462 Ely Lake Dr, Eveleth, MN 55734Off Market
- $385,6003 bd1 ba1.7k sqft7466 Ely Lake Dr, Eveleth, MN 55734Off Market
- $267,1002 bd1 ba882 sqft7450 Ely Lake Dr, Eveleth, MN 55734Off Market
- $312,3003 bd1 ba1.1k sqft7452 Ely Lake Dr, Eveleth, MN 55734Off Market
- $24,100-- bd-- ba-- sqft7452 Ely Lake Dr, Eveleth, MN 55734Off Market
- $364,5004 bd2 ba1.5k sqft7430 Ely Lake Dr, Eveleth, MN 55734Off Market
A local agent can set up tours, give advice and negotiate with sellers.
Similar homes
- $525,0003 bd2 ba2.6k sqft4045 Long Lake Shores Rd, Eveleth, MN 55734For Sale
 MLS ID #6124562, Greg Hoffman, Edina Realty, Inc. - Virginia. Lake Superior Area Realtors as distributed by MLS GRID
 - $299,9993 bd2 ba2.1k sqft107 S Elba Ave, Eveleth, MN 55734For Sale
 MLS ID #150491, Brittany Bakken, z' Up North Realty. Range AOR
 - $465,0005 bd3 ba2.9k sqft7931 Long Lake Rd, Eveleth, MN 55734For Sale
 MLS ID #7090193, Steve Koleno, Beycome Brokerage Realty LLC. NorthstarMLS as distributed by MLS GRID
 - $462,4004 bd2 ba3.3k sqft3521 S Fire Tr, Eveleth, MN 55734For Sale
 MLS ID #6124808, Jaden Ibriks, Coldwell Banker Realty - Duluth. Lake Superior Area Realtors as distributed by MLS GRID
 - $310,0003 bd2 ba1.8k sqft7709 Birch Ln, Eveleth, MN 55734For SaleMLS ID #6126450, Darcie Rae Novak, Thrive Realty - Duluth. Lake Superior Area Realtors as distributed by MLS GRID
- $449,9002 bd2 ba2k sqft3975 Long Lake Shores Rd, Eveleth, MN 55734For SaleMLS ID #6124316, Michele Mayry, Northland Realty LLC. Lake Superior Area Realtors as distributed by MLS GRID
- $335,0004 bd3 ba2.6k sqft515 15th Ave W, Eveleth, MN 55734For SaleMLS ID #149743, Brittany Bakken, z' Up North Realty. Range AOR
- $565,0004 bd2 ba2.4k sqft6453 Long Lake Rd, Makinen, MN 55763For SaleMLS ID #150240, Amanda Lindberg, Edina Realty, Inc.. Range AOR
- $324,5003 bd2 ba1.5k sqft4331 Golf Course Rd, Eveleth, MN 55734For SaleMLS ID #6125069, Lisa Janisch, Janisch Realty Inc.. Lake Superior Area Realtors as distributed by MLS GRID
- $625,0004 bd3 ba3.4k sqft5550 Road 36, Aurora, MN 55705For SaleMLS ID #7078839, Gregory Hoffman, Edina Realty, Inc.. NorthstarMLS as distributed by MLS GRID
- $--3 bd2 ba2.1k sqft5712 McNiven Rd, Chisholm, MN 55719AuctionAuction.com 1
- $425,0003 bd3 ba2k sqft4856 Sawmill Rd, Gilbert, MN 55741For SaleMLS ID #7110166, Laurie A. Dick, Real Broker, LLC. NorthstarMLS as distributed by MLS GRID
- $585,0004 bd2 ba2.1k sqft140 Patriots Way, Hoyt Lakes, MN 55750For SaleMLS ID #6123405, Lori Melbostad, Real Broker LLC. Lake Superior Area Realtors as distributed by MLS GRID
- $378,9003 bd2 ba2.6k sqft4548 Butternut Rd, Gilbert, MN 55741For SaleMLS ID #149098, Samantha Koivunen, Dane Arthur Real Estate Agency. Range AOR
- $389,0003 bd4 ba3.1k sqft130 Linda Dr, Aurora, MN 55705-0000For SaleMLS ID #6125491, Norma Jean Jofs, Next Door Realty. Lake Superior Area Realtors as distributed by MLS GRID
- $389,9994 bd2 ba1.8k sqft4979 Highway 7, Mountain Iron, MN 55768For SaleMLS ID #7095475, Hannah Aldrich, Keller Williams Select Realty. NorthstarMLS as distributed by MLS GRID
- $459,9004 bd2 ba1.5k sqft4913 Hwy 25, Mountain Iron, MN 55768For SaleMLS ID #6126081, Greg Hoffman, Edina Realty, Inc. - Virginia. Lake Superior Area Realtors as distributed by MLS GRID
- $395,0003 bd2 ba1.4k sqft5487 S 3rd St W, Aurora, MN 55705-0000For SaleMLS ID #6124743, Norma Jean Jofs, Next Door Realty. Lake Superior Area Realtors as distributed by MLS GRID
- $349,9004 bd2 ba2.1k sqft409 S 3rd St W, Aurora, MN 55705For SaleMLS ID #150419, Brittany Bakken, z' Up North Realty. Range AOR
- $349,9004 bd3 ba2.7k sqft9764 Zim Rd, Zim, MN 55738For SaleMLS ID #7090252, James Marx, Mirabella Realty. NorthstarMLS as distributed by MLS GRID
