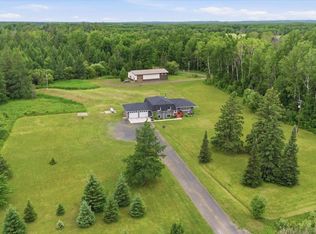
Escape to your own ultimate country estate with this spectacular 4-bedroom, 2-bathroom home nestled on 110 beautifully wooded acres, uniquely bordered on three sides by pristine state land. This property is an outdoor enthusiast’s dream come true, offering unparalleled hunting and recreational opportunities right outside your back door. Hit the ground running for the upcoming hunting seasons: the property is primed for the highly anticipated November 7 firearm opener, the current statewide archery season running through December 31. Whether your passion is pursuing trophy whitetails, farming, or both, this land offers the perfect blend of total seclusion, functional yard space, and a convenient location. The main level features three bedrooms, a full bath, and a nicely sized kitchen opening up to a charming 3-season patio. The walkout lower level boasts a large family room ready to finish and a private sauna with a shower. Mechanics and hobbyists will be blown away by the outside amenities: a massive 32'x45' shop equipped with a 27,500 lb. hydraulic lift and multiple engine block lifts, plus a 30'x60' pole building for unlimited storage. Explore your own sprawling nature preserve, complete with established trails, a beautiful pond, and endless room to roam just in time for fall!
For sale
Price cut: $34.9K (9/24)
$425,000
4913 Hwy 25, Mountain Iron, MN 55768
4beds
1,506sqft
Single Family Residence
Built in 1971
110 Acres Lot
$-- Zestimate®
$282/sqft
$-- HOA
What's special
Established trailsBeautiful pondSprawling nature preserveNicely sized kitchenLarge family roomWalkout lower level
- 127 days
- 997
- 103
Zillow last checked:
Listing updated:
Listed by:
Greg Hoffman 218-749-8222,
Edina Realty, Inc. - Virginia
Source: Lake Superior Area Realtors as distributed by MLS GRID,MLS#: 6126081
Facts & features
Interior
Bedrooms & bathrooms
- Bedrooms: 4
- Bathrooms: 2
- Full bathrooms: 1
- 1/2 bathrooms: 1
Rooms
- Room types: Spa/Sauna, Storage Room, Utility Room, 3 Season Porch, Entry
Bedroom
- Level: Main
- Area: 188.5 Square Feet
- Dimensions: 13 x 14.5
Bedroom
- Level: Main
- Area: 168 Square Feet
- Dimensions: 10.5 x 16
Bedroom
- Level: Main
- Area: 112.5 Square Feet
- Dimensions: 9 x 12.5
Bedroom
- Level: Basement
- Area: 162.75 Square Feet
- Dimensions: 10.5 x 15.5
Bathroom
- Level: Main
- Area: 75 Square Feet
- Dimensions: 10 x 7.5
Bathroom
- Description: 1/2
- Level: Basement
- Area: 73.5 Square Feet
- Dimensions: 7 x 10.5
Family room
- Description: Pool table and bar
- Level: Basement
- Area: 704 Square Feet
- Dimensions: 32 x 22
Kitchen
- Description: Eat-In
- Level: Main
- Area: 225.75 Square Feet
- Dimensions: 10.5 x 21.5
Laundry
- Level: Basement
- Area: 66 Square Feet
- Dimensions: 6 x 11
Living room
- Level: Main
- Area: 351 Square Feet
- Dimensions: 19.5 x 18
Sauna
- Description: Electric stove with shower.
- Level: Basement
- Area: 49.5 Square Feet
- Dimensions: 11 x 4.5
Heating
- Baseboard, Boiler, Hot Water, Wood, Oil
Cooling
- Ductless
Appliances
- Included: Water Filtration System, Water Heater-Electric, Water Softener-Owned, Dishwasher, Dryer, Microwave, Range, Refrigerator, Washer
- Laundry: Dryer Hook-Ups, Washer Hookup
Features
- Ceiling Fan(s), Eat In Kitchen, Natural Woodwork, Sauna
- Flooring: Hardwood Floors
- Doors: Patio Door
- Windows: Double Glazed, Screens, Wood Frames
- Basement: Full,Egress Windows,Partially Finished,Walkout,Bath,Bedrooms,Family/Rec Room,Washer Hook-Ups,Dryer Hook-Ups
- Has fireplace: No
Interior area
- Total interior livable area: 1,506 sqft
- Finished area above ground: 1,004
- Finished area below ground: 502
Property
Parking
- Total spaces: 6
- Parking features: Off Street, RV Parking, Gravel, Detached, Multiple, Drains, Electrical Service, Heat, Insulation, Slab
- Garage spaces: 6
- Has uncovered spaces: Yes
Accessibility
- Accessibility features: Partially Wheelchair
Features
- Patio & porch: Deck, Patio
- Has view: Yes
- View description: Panoramic, Typical
Lot
- Size: 110 Acres
- Dimensions: 1815 x 2640
- Features: Irregular Lot, Tree Coverage - Medium, Telephone, Rolling Slope
Details
- Additional structures: Pole Building, Workshop
- Foundation area: 1196
- Parcel number: 885001002890, 02900, 02930, 03790, 03810
- Other equipment: Fuel Tank-Owned
- Horses can be raised: Yes
Construction
Type & style
- Home type: SingleFamily
- Architectural style: Ranch
- Property subtype: Single Family Residence
Materials
- Wood, Frame/Wood
- Foundation: Concrete Perimeter
- Roof: Metal
Condition
- Previously Owned
- New construction: No
- Year built: 1971
Utilities & green energy
- Electric: Lake Country Power
- Sewer: Private Sewer, Mound Septic
- Water: Private, Drilled
- Utilities for property: Phone Connected, DSL, Fiber Optic, Satellite
Community & HOA
HOA
- Has HOA: No
Location
- Region: Mountain Iron
Financial & listing details
- Price per square foot: $282/sqft
- Tax assessed value: $209,200
- Annual tax amount: $2,211
- Date on market: 6/15/2026
- Cumulative days on market: 128 days
- Listing terms: Cash,Conventional,FHA,USDA Loan,VA Loan
- Road surface type: Paved
Estimated market value
Not available
Estimated sales range
Not available
Not available
Price history
| Date | Event | Price |
|---|---|---|
| 9/24/2026 | Price change | $425,000-7.6%$282/sqft |
Source: Range AOR #150134 Report a problem | ||
| 7/27/2026 | Price change | $459,900-6.1%$305/sqft |
Source: Range AOR #150134 Report a problem | ||
| 6/15/2026 | Listed for sale | $490,000$325/sqft |
Source: Range AOR #150134 Report a problem | ||
Public tax history
| Year | Property taxes | Tax assessment |
|---|---|---|
| 2025 | $1,472 +4.5% | $209,200 -2.1% |
| 2024 | $1,408 +1% | $213,700 +9.7% |
| 2023 | $1,394 +33.8% | $194,800 |
| 2022 | $1,042 -10.9% | $194,800 +37.3% |
| 2021 | $1,170 | $141,900 -10% |
| 2020 | $1,170 | $157,700 |
| 2019 | $1,170 +5.6% | $157,700 |
| 2018 | $1,108 -10.8% | $157,700 |
| 2017 | $1,242 +12.1% | $157,700 |
| 2016 | $1,108 +5.9% | $157,700 +47.5% |
| 2015 | $1,046 +12.7% | $106,900 |
| 2014 | $928 -1.5% | $106,900 -0.7% |
| 2013 | $942 +22.2% | $107,700 +8.6% |
| 2012 | $771 -6.6% | $99,200 -28.1% |
| 2011 | $825 +3.4% | $138,000 |
| 2010 | $799 | $138,000 |
| 2009 | $799 -2.3% | $138,000 -3.8% |
| 2008 | $818 +5.6% | $143,500 +10% |
| 2007 | $774 +8.5% | $130,400 |
| 2006 | $714 -7.8% | $130,400 +21% |
| 2004 | $774 +9.9% | $107,800 +10.7% |
| 2003 | $704 +16.7% | $97,400 +10.1% |
| 2002 | $604 -4.1% | $88,500 +8.5% |
| 2001 | $629 +27.3% | $81,600 +8.5% |
| 2000 | $494 | $75,200 |
Find assessor info on the county website
Monthly payment
Est. payment
Payment breakdown
Explore the cost of this home by adjusting the details. Changes won't be saved.Climate risks
Neighborhood: 55768
Similar homes
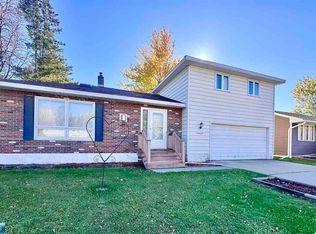
- $389,9994 bd2 ba1.8k sqft4979 Highway 7, Mountain Iron, MN 55768For Sale
 MLS ID #7095475, Hannah Aldrich, Keller Williams Select Realty. NorthstarMLS as distributed by MLS GRID
 - $229,0004 bd2 ba1.3k sqft5462 Garden Dr N, Mountain Iron, MN 55768For Sale
 MLS ID #150842, Jessica Mesich, Culbert Realty. Range AOR
 - $--3 bd2 ba2.1k sqft5712 McNiven Rd, Chisholm, MN 55719Auction
 Auction.com 1
 - $--4 bd4 ba1.6k sqft2601 2nd Ave W, Hibbing, MN 55746Auction
 Auction.com 2
 - $414,9002 bd3 ba2.1k sqft6592 Dewey Point Rd, Chisholm, MN 55719For SaleMLS ID #7082790, Victor Peterson, Lakes & Leisure Realty. NorthstarMLS as distributed by MLS GRID
- $222,0003 bd2 ba1.8k sqft15 11th St NW, Chisholm, MN 55719For SaleMLS ID #7157452, GREG PERRELLA, PERRELLA & ASSOCIATES. NorthstarMLS as distributed by MLS GRID
- $250,9003 bd4 ba1.8k sqft5414 Park Dr, Mountain Iron, MN 55768For SaleMLS ID #7038808, Betsy Clark, Northwoods Land Office, Inc. NorthstarMLS as distributed by MLS GRID
