One Level Like New 3BR/2BTH Custom Home W/High Ceilings, City Water, Sewer, Nat Gas, In Flr Heat, Cent Air, Attached & Detached Garages, .8 Acre Lot Off Paved Culdesac At Edge Of Town Adjoining Bike & ATV Trails. Close to Ore Be Gone Trout Lake & The Slopes & Tees of Giants Ridge. 1,798 SF maint free sided home, private park like yard. Custom stainless kitchen features huge island, double ovens (convection & air fryer), induction cooktop/hood, drawer microwave, door-in-door frig with bottom freezer, pantry. Livingrm offers cherry built in for 85” TV, auto shades. Sunrm w/electric firepl & door to large patio. 2 BRs on one side of home, on the other, luxurious primary suite w/walk in closet, private bath w/double sinks, soaking tub, shower. Spacious laundry/storage rm. Quality home wired for security cameras, all walls soundproofed, on demand hot water, Mediacom or US West internet. Please see features sheet & click link for 3D Tour!
For sale
$524,500
206 Ore-Be-Gone Ct, Gilbert, MN 55741
3beds
1,798sqft
Single Family Residence
Built in 2023
0.8 Acres Lot
$515,700 Zestimate®
$292/sqft
$-- HOA
What's special
Huge islandLarge patioAttached and detached garagesPrivate park like yardHigh ceilingsCustom stainless kitchenOn demand hot water
- 3 days
- 178
- 12
Zillow last checked:
Listing updated:
Listed by:
Lisa Janisch 218-780-6644,
Janisch Realty Inc.
Source: Lake Superior Area Realtors as distributed by MLS GRID,MLS#: 6128546
Facts & features
Interior
Bedrooms & bathrooms
- Bedrooms: 3
- Bathrooms: 2
- Full bathrooms: 2
Rooms
- Room types: Sunrm/Solarium, Entry
Primary bedroom
- Level: Main
- Area: 195 Square Feet
- Dimensions: 13 x 15
Bedroom
- Level: Main
- Area: 110 Square Feet
- Dimensions: 10 x 11
Bedroom
- Level: Main
- Area: 182 Square Feet
- Dimensions: 13 x 14
Kitchen
- Level: Main
- Area: 322 Square Feet
- Dimensions: 14 x 23
Living room
- Level: Main
- Area: 246.5 Square Feet
- Dimensions: 14.5 x 17
Sun room
- Level: Main
- Area: 132 Square Feet
- Dimensions: 11 x 12
Heating
- Forced Air, In Floor Heat, Hot Water, Natural Gas
Cooling
- Central Air
Appliances
- Included: Water Heater-Gas, Water Softener-Owned, Water Heater-Tankless, Dishwasher, Disposal, Exhaust Fan, Microwave, Range, Refrigerator, Wall Oven
- Laundry: Main Level, Dryer Hook-Ups, Washer Hookup
Features
- Ceiling Fan(s), Eat In Kitchen, Kitchen Island, Walk-In Closet(s), Foyer-Entrance
- Flooring: Tiled Floors
- Doors: Patio Door
- Has basement: Yes
- Number of fireplaces: 1
- Fireplace features: Electric
Interior area
- Total interior livable area: 1,798 sqft
- Finished area above ground: 1,798
- Finished area below ground: 0
Property
Parking
- Total spaces: 4
- Parking features: Concrete, Attached, Detached, Multiple, Drains, Electrical Service, Heat, Insulation, Slab, Utility Room
- Attached garage spaces: 4
Features
- Patio & porch: Patio
Lot
- Size: 0.8 Acres
- Dimensions: 325 x 170
- Features: Cul de Sac, Tree Coverage - Light, Level
Details
- Additional structures: Storage Shed, Other
- Foundation area: 2398
- Parcel number: 060011000130
- Other equipment: Air to Air Exchange
Construction
Type & style
- Home type: SingleFamily
- Architectural style: Ranch
- Property subtype: Single Family Residence
Materials
- Brick, Vinyl, Engineered Wood, Frame/Wood
- Roof: Asphalt Shingle
Condition
- Previously Owned
- Year built: 2023
Utilities & green energy
- Electric: Minnesota Power
- Sewer: Public Sewer
- Water: Public
- Utilities for property: See Remarks
Community & HOA
HOA
- Has HOA: No
Location
- Region: Gilbert
Financial & listing details
- Price per square foot: $292/sqft
- Tax assessed value: $298,000
- Annual tax amount: $4,459
- Date on market: 10/17/2026
- Listing terms: Cash,Conventional
Estimated market value
$515,700
$490,000 - $541,000
$1,811/mo
Price history
| Date | Event | Price |
|---|---|---|
| 10/17/2026 | Listed for sale | $524,500$292/sqft |
Source: Range AOR #150843 Report a problem | ||
Public tax history
| Year | Property taxes | Tax assessment |
|---|---|---|
| 2025 | $4,824 +3073.7% | $298,000 +2.6% |
| 2024 | $152 | $290,400 +3990.1% |
| 2023 | -- | $7,100 +4.4% |
| 2022 | -- | $6,800 |
| 2021 | -- | $6,800 +7.9% |
| 2020 | -- | $6,300 |
| 2019 | -- | $6,300 -35.7% |
| 2018 | -- | $9,800 |
| 2017 | -- | $9,800 -96.6% |
| 2016 | $5,670 | $289,800 |
| 2015 | -- | -- |
| 2014 | -- | -- |
Find assessor info on the county website
Monthly payment
Est. payment
Payment breakdown
Explore the cost of this home by adjusting the details. Changes won't be saved.Climate risks
Neighborhood: 55741

Similar homes
- $569,0003 bd2 ba2.4k sqft5210 Norway Dr, Gilbert, MN 55741For Sale
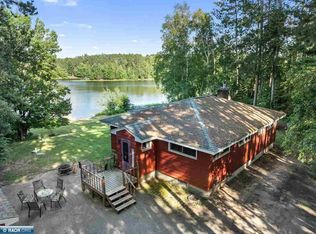
 MLS ID #7133173, Betsy Clark, Northwoods Land Office, Inc. NorthstarMLS as distributed by MLS GRID
- $269,9003 bd2 ba2.4k sqft1002 Jones St, Eveleth, MN 55734For Sale
 MLS ID #6128566, Sherry Anderson, Vermilion Land Office, Inc. Lake Superior Area Realtors as distributed by MLS GRID
- $489,9004 bd2 ba2.5k sqft4045 Long Lake Shores Rd, Eveleth, MN 55734For Sale
 MLS ID #6127799, Deena Shykes, RE/MAX Results. Lake Superior Area Realtors as distributed by MLS GRID
- $529,0004 bd2 ba2.4k sqft6453 Long Lake Rd, Makinen, MN 55763For Sale
 MLS ID #150240, Amanda Lindberg, Edina Realty, Inc.. Range AOR
- $389,9994 bd2 ba1.8k sqft4979 Highway 7, Mountain Iron, MN 55768For SaleMLS ID #7095475, Hannah Aldrich, Keller Williams Select Realty. NorthstarMLS as distributed by MLS GRID
