PRICED TO SELL! Rare opportunity to own a luxury lake home at an attractive price point. With 130 feet of pristine, west-facing shoreline on Whitewater Lake, this year-round custom home offers spectacular sunsets, upscale lake living, and exceptional value. Located just one mile from town and only 13 miles from Giants Ridge Ski Resort and championship golf courses, you'll enjoy four-season recreation right outside your door. Spend your days boating, fishing, golfing, skiing, and exploring charming northern Minnesota communities filled with local shops, ice cream stops, and family-owned restaurants. Inside, soaring vaulted ceilings, rich tongue-and-groove finishes, radiant in-floor heat, etched concrete floors, and expansive windows showcase breathtaking lake views. The open-concept design seamlessly connects the kitchen, dining, and living areas, creating the perfect space for entertaining family and friends or simply relaxing and enjoying the scenery. The upper level features spacious bedrooms, a family room, dramatic loft, and a private upper deck where you can take in the lake views and unforgettable sunsets. Whether you're hosting guests or looking for a peaceful retreat, this home offers flexibility and comfort throughout. The oversized three-stall garage provides even more possibilities with a finished workshop area and an upper-level suite that is already framed and plumbed, just waiting for your finishing touches. Create a guest suite, home office, hobby space, or private retreat tailored to your needs. Outside, you'll find a beautifully maintained park-like setting with mature trees, wild raspberries, apple trees, and panoramic lake views. Gather around the custom fire pit area, unwind in the lakeside seating area, or listen to the soothing sounds of the waves along the shoreline. Whether you're searching for a year-round residence, a vacation getaway, or a place to create lasting memories with family and friends, this exceptional Whitewater Lake property delivers the very best of northern Minnesota living. Schedule your private showing today and discover everything this remarkable lake home has to offer.
For sale
Price cut: $15K (6/23)
$585,000
140 Patriots Way, Hoyt Lakes, MN 55750
4beds
2,160sqft
:
Get pre-qualified$3,921/mo
Single Family Residence
Built in 2008
0.93 Acres Lot
$563,400 Zestimate®
$271/sqft
$-- HOA
What's special
Open-concept designPanoramic water viewsDramatic loftShoreside seating areaSpectacular sunsetsSoaring vaulted ceilingsRich tongue-and-groove finishes
- 191 days |
- 768 |
- 48 |
Zillow last checked:
Listing updated:
Listed by:
Lori Melbostad 218-310-0903,
Real Broker LLC
Source: Lake Superior Area Realtors as distributed by MLS GRID,MLS#: 6123405
Facts & features
Interior
Bedrooms & bathrooms
- Bedrooms: 4
- Bathrooms: 2
- Full bathrooms: 1
- 3/4 bathrooms: 1
- Main level bedrooms: 1
Bedroom
- Level: Main
- Area: 168 Square Feet
- Dimensions: 14 x 12
Bedroom
- Level: Main
- Area: 143.75 Square Feet
- Dimensions: 11.5 x 12.5
Bedroom
- Level: Upper
- Area: 142.8 Square Feet
- Dimensions: 10.2 x 14
Bedroom
- Level: Upper
- Area: 220.4 Square Feet
- Dimensions: 15.2 x 14.5
Dining room
- Level: Main
- Area: 168 Square Feet
- Dimensions: 12 x 14
Family room
- Description: Main Floor Family Room/ Living Room.
- Level: Main
- Area: 202.5 Square Feet
- Dimensions: 13.5 x 15
Family room
- Description: Upper Loft Area Family Room
- Level: Upper
- Area: 369.2 Square Feet
- Dimensions: 14.2 x 26
Kitchen
- Level: Main
- Area: 196 Square Feet
- Dimensions: 14 x 14
Heating
- Boiler, Dual Fuel/Off Peak, Fireplace(s), In Floor Heat
Cooling
- Window Unit(s)
Appliances
- Included: Dishwasher, Dryer, Exhaust Fan, Microwave, Range, Refrigerator, Washer
- Laundry: Main Level, Dryer Hook-Ups, Washer Hookup
Features
- Ceiling Fan(s), Eat In Kitchen, Kitchen Island, Natural Woodwork, Vaulted Ceilings, Foyer-Entrance
- Doors: Patio Door
- Has basement: Yes
- Number of fireplaces: 1
- Fireplace features: Gas
Interior area
- Total interior livable area: 2,160 sqft
- Finished area above ground: 2,160
- Finished area below ground: 0
Property
Parking
- Total spaces: 3
- Parking features: Asphalt, Detached, Drains, Electrical Service, Plumbing, Slab, Utility Room
- Garage spaces: 3
Features
- Patio & porch: Deck, Patio
- Exterior features: Balcony, Dock
- Has view: Yes
- View description: Inland Lake, Panoramic
- Has water view: Yes
- Water view: Lake
- Waterfront features: Inland Lake, Waterfront Access(Deeded Access)
- Body of water: Whitewater
- Frontage length: 130
Lot
- Size: 0.93 Acres
- Dimensions: 328 x 125
- Features: Tree Coverage - Heavy, Tree Coverage - Light, Other, See Remarks
Details
- Foundation area: 1320
- Parcel number: 142004700210
- On leased land: Yes
- Lease amount: $2,400
Construction
Type & style
- Home type: SingleFamily
- Architectural style: Traditional
- Property subtype: Single Family Residence
Materials
- Cement Board, Frame/Wood
- Foundation: Concrete Perimeter
Condition
- Previously Owned
- New construction: No
- Year built: 2008
Utilities & green energy
- Electric: Minnesota Power
- Sewer: Public Sewer
- Water: Public
Community & HOA
HOA
- Has HOA: No
Location
- Region: Hoyt Lakes
Financial & listing details
- Price per square foot: $271/sqft
- Tax assessed value: $328,000
- Annual tax amount: $5,460
- Date on market: 1/21/2026
- Cumulative days on market: 207 days
- Listing terms: Conventional,FHA,USDA Loan,VA Loan
Estimated market value
$563,400
$535,000 - $592,000
$2,377/mo
Price history
| Date | Event | Price |
|---|---|---|
| 6/23/2026 | Price change | $585,000-2.5%$271/sqft |
Source:  NorthstarMLS as distributed by MLS GRID #7010228 Report a problem NorthstarMLS as distributed by MLS GRID #7010228 Report a problem | ||
| 6/8/2026 | Price change | $600,000-2.4%$278/sqft |
Source: Range AOR #149447 Report a problem | ||
| 1/19/2026 | Listed for sale | $615,000$285/sqft |
Source: NorthstarMLS as distributed by MLS GRID #7010228 Report a problem | ||
| 1/17/2026 | Listing removed | $615,000$285/sqft |
Source:  Lake Superior Area Realtors as distributed by MLS GRID #6123270 Report a problem Lake Superior Area Realtors as distributed by MLS GRID #6123270 Report a problem | ||
| 1/16/2026 | Listed for sale | $615,000$285/sqft |
Source: Lake Superior Area Realtors as distributed by MLS GRID #6123270 Report a problem | ||
| 8/25/2025 | Listing removed | $615,000$285/sqft |
Source: Range AOR #148766 Report a problem | ||
| 7/25/2025 | Listed for sale | $615,000+4.4%$285/sqft |
Source: NorthstarMLS as distributed by MLS GRID #6761033 Report a problem | ||
| 3/5/2024 | Listing removed | -- |
Source: Range AOR #146172 Report a problem | ||
| 12/11/2023 | Listed for sale | $589,000$273/sqft |
Source: NorthstarMLS as distributed by MLS GRID #6441449 Report a problem | ||
| 10/19/2023 | Pending sale | $589,000$273/sqft |
Source: Lake Superior Area Realtors as distributed by MLS GRID #6110866 Report a problem | ||
| 10/2/2023 | Listed for sale | $589,000+118.1%$273/sqft |
Source: Range AOR #145889 Report a problem | ||
| 3/24/2021 | Listing removed | -- |
Source: Owner Report a problem | ||
| 12/30/2014 | Sold | $270,000-5.3%$125/sqft |
Source: NorthstarMLS as distributed by MLS GRID #4501618 Report a problem | ||
| 4/9/2014 | Listed for sale | $285,000$132/sqft |
Source: Owner Report a problem | ||
| 9/30/2013 | Listing removed | $285,000$132/sqft |
Source: Owner #4374611 Report a problem | ||
| 7/2/2013 | Listed for sale | $285,000$132/sqft |
Source: Owner #4374611 Report a problem | ||
| 5/20/2013 | Listing removed | $285,000$132/sqft |
Source: Owner Report a problem | ||
| 12/31/2012 | Listed for sale | $285,000-3.4%$132/sqft |
Source: Owner Report a problem | ||
| 8/10/2012 | Listing removed | $295,000$137/sqft |
Source: Owner Report a problem | ||
| 6/11/2012 | Listed for sale | $295,000+47.6%$137/sqft |
Source: Owner Report a problem | ||
| 11/2/2011 | Listing removed | $199,900$93/sqft |
Source: RE/MAX Woods To Water #4058125 Report a problem | ||
| 12/5/2010 | Listed for sale | $199,900-9.1%$93/sqft |
Source: RE/MAX Woods to Water #3994613 Report a problem | ||
| 10/8/2010 | Listing removed | $219,900$102/sqft |
Source: RE/MAX Woods to Water #3940428 Report a problem | ||
| 6/24/2010 | Listed for sale | $219,900$102/sqft |
Source: RE/MAX Woods to Water #3940428 Report a problem | ||
Public tax history
| Year | Property taxes | Tax assessment |
|---|---|---|
| 2024 | $4,754 -2.9% | $328,000 +8.4% |
| 2023 | $4,898 +1.4% | $302,500 +4.7% |
| 2022 | $4,832 +7% | $289,000 +11.7% |
| 2021 | $4,514 | $258,800 +1.7% |
| 2020 | $4,514 | $254,400 |
| 2019 | $4,514 +14.6% | $254,400 +6% |
| 2018 | $3,940 -9.5% | $239,900 |
| 2017 | $4,354 +10.5% | $239,900 -0.3% |
| 2016 | $3,940 -0.5% | $240,600 +2.7% |
| 2015 | $3,958 -0.9% | $234,300 |
| 2014 | $3,992 -19.3% | $234,300 +22.6% |
| 2013 | $4,947 +24.4% | $191,100 +23.6% |
| 2012 | $3,976 +20.4% | $154,600 |
| 2011 | $3,302 +2.9% | $154,600 -4.4% |
| 2010 | $3,208 | $161,700 |
| 2009 | $3,208 | $161,700 |
| 2008 | -- | -- |
Find assessor info on the county website
Monthly payment
Est. payment
Payment breakdown
Explore the cost of this home by adjusting the details. Changes won't be saved.Climate risks
Neighborhood: 55750
Nearby schools
GreatSchools rating
- 5/10Mesabi East Elementary SchoolGrades: PK-6Distance: 3.7 mi
- 5/10Mesabi East SecondaryGrades: 7-12Distance: 3.7 mi
- $93,500-- bd-- ba-- sqft138 Patriots Way, Hoyt Lakes, MN 55750Off Market
- $169,0001 bd1 ba-- sqft142 Patriots Way, Hoyt Lakes, MN 55750Off Market
- $97,600-- bd-- ba-- sqft136 Patriots Way, Hoyt Lakes, MN 55750Off Market
- $168,4001.1 Acres144 Patriots Way, Hoyt Lakes, MN 55750Off Market

- $451,6004 bd2 ba2.1k sqft134 Patriots Way, Hoyt Lakes, MN 55750Off Market
- $540,1004 bd2 ba2.1k sqft134 Patriot Way, Hoyt Lakes, MN 55750Off Market
- $367,8003 bd1 ba1.7k sqft146 Patriots Way, Hoyt Lakes, MN 55750Off Market
- $385,0001.09 Acres148 Patriots Way, Hoyt Lakes, MN 55750Off Market
A local agent can set up tours, give advice and negotiate with sellers.
Similar homes
- $359,9004 bd2 ba2.1k sqft409 S 3rd St W, Aurora, MN 55705For Sale
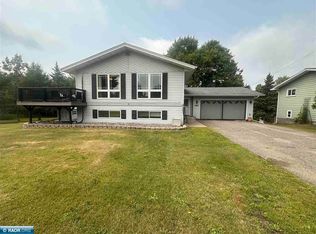 MLS ID #150419, Brittany Bakken, z' Up North Realty. Range AOR
 - $565,0004 bd2 ba2.4k sqft6453 Long Lake Rd, Makinen, MN 55763For Sale
 MLS ID #150240, Amanda Lindberg, Edina Realty, Inc.. Range AOR
 - $395,0003 bd2 ba1.4k sqft5487 S 3rd St W, Aurora, MN 55705-0000For Sale
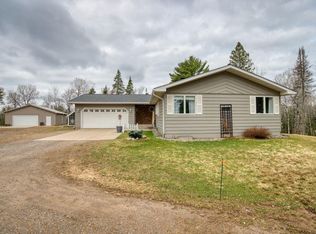 MLS ID #6124743, Norma Jean Jofs, Next Door Realty. Lake Superior Area Realtors as distributed by MLS GRID
 - $389,0003 bd4 ba3.1k sqft130 Linda Dr, Aurora, MN 55705-0000For Sale
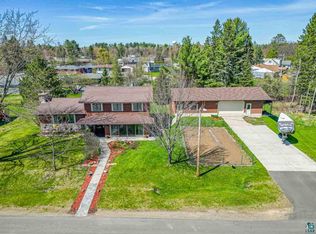 MLS ID #6125491, Norma Jean Jofs, Next Door Realty. Lake Superior Area Realtors as distributed by MLS GRID
 - $425,0003 bd3 ba2k sqft4856 Sawmill Rd, Gilbert, MN 55741For Sale
 MLS ID #7110166, Laurie A. Dick, Real Broker, LLC. NorthstarMLS as distributed by MLS GRID
 - $479,0003 bd2 ba1.3k sqft5484 Meadow Ln, Aurora, MN 55705For SaleMLS ID #150416, Joe Jump, Johnson Hometown Realty. Range AOR
- $600,0003 bd3 ba2.8k sqft7473 Ely Lake Dr, Eveleth, MN 55734For SaleMLS ID #149867, Jessica Mesich, Culbert Realty. Range AOR
- $574,0003 bd1 ba1.2k sqft2374 E Cabin Cr, Makinen, MN 55763For SaleMLS ID #6123715, Tracey Tellor, Tellor Realty LLC. Lake Superior Area Realtors as distributed by MLS GRID
- $375,0003 bd2 ba1.2k sqft6266 Giants Ridge Rd #108, Aurora, MN 55705For SaleMLS ID #7116771, Andrea Zupancich, Z'Up North Realty, Inc.. NorthstarMLS as distributed by MLS GRID
- $449,0002 bd2 ba1.3k sqft312 Pospeck Ln #312, Hoyt Lakes, MN 55750New ConstructionMLS ID #6125313, Mark Sams, RE/MAX Results. Lake Superior Area Realtors as distributed by MLS GRID
- $449,0002 bd2 ba1.3k sqft314 Pospeck Ln #314, Hoyt Lakes, MN 55750New ConstructionMLS ID #6125314, Mark Sams, RE/MAX Results. Lake Superior Area Realtors as distributed by MLS GRID
- $695,0002 bd3 ba2.6k sqft8124 Virginia Ely Rd, Babbitt, MN 55706For SaleMLS ID #7061403, Kyle Herr, Whitetail Properties Real Estate. NorthstarMLS as distributed by MLS GRID
- $369,9004 bd3 ba2.6k sqft3687 Bassett Bay Beach, Brimson, MN 55602For SaleMLS ID #6121193, Chuck Carstensen, Re/max Results- Elk River. Lake Superior Area Realtors as distributed by MLS GRID
- $369,9004 bd3 ba2.6k sqft3687 Bassett Bay Beach Rd, Brimson, MN 55602For SaleMLS ID #6768269, Chuck Carstensen, RE/MAX Results. NorthstarMLS as distributed by MLS GRID
- $475,0005 bd3 ba2.9k sqft7931 Long Lake Rd, Eveleth, MN 55734For SaleMLS ID #7090193, Steve Koleno, Beycome Brokerage Realty LLC. NorthstarMLS as distributed by MLS GRID
- $378,9003 bd2 ba2.6k sqft4548 Butternut Rd, Gilbert, MN 55741For SaleMLS ID #149098, Samantha Koivunen, Dane Arthur Real Estate Agency. Range AOR
- $375,0003 bd2 ba1.2k sqft6266 Giants Ridge Rd Unit 108, Biwabik, MN 55708-0000For SaleMLS ID #6126993, Andrea Zupancich, Z' Up North Realty. Lake Superior Area Realtors as distributed by MLS GRID
- $450,0003 bd1 ba1.5k sqft3420 Dewees Road, Babbitt, MN 55706-0000For SaleMLS ID #6123956, Wendy S Johnson, Keller Williams Classic Realty NW - Ely. Lake Superior Area Realtors as distributed by MLS GRID
- $365,0003 bd1 ba1.3k sqft7713 Appaloosa Road, Embarrass, MN 55732For SaleMLS ID #6124010, Sherry Anderson, Vermilion Land Office, Inc. Lake Superior Area Realtors as distributed by MLS GRID
- $310,0003 bd2 ba1.8k sqft7709 Birch Ln, Eveleth, MN 55734For SaleMLS ID #6126450, Darcie Rae Novak, Thrive Realty - Duluth. Lake Superior Area Realtors as distributed by MLS GRID
