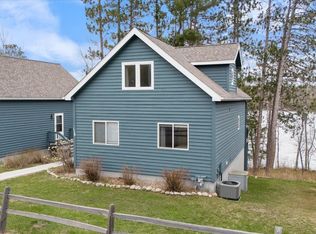
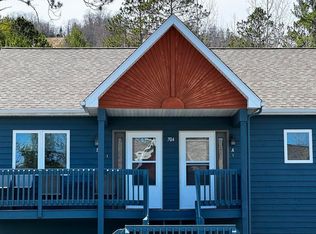
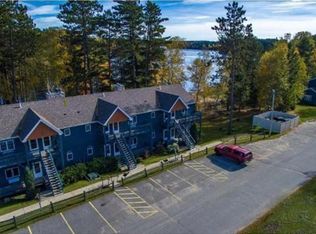
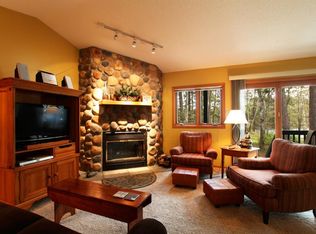
Lakeside Villa at Giants Ridge! Don’t miss this exceptional 3BR/2BA villa in one of the most desirable spots at Giants Ridge Golf & Ski Resort! Step through the patio doors onto your new deck and you’re right on the edge of beautiful Wynne Lake with peaceful water views. Inside, the open-concept living space shines with a stunning fieldstone gas fireplace, gorgeous wood beams in the cathedral ceiling, and a bright, inviting feel. Main-floor living includes two bedrooms and laundry, while the loft offers a third bedroom and bath with scenic views. You’re steps from two championship golf courses, skiing, snowboarding, hiking, biking, ATV trails, snowmobiling, boating, fishing, the outdoor pool, and tennis courts. On-site rental management makes this a perfect personal getaway or turnkey income property. True four-season Northland living awaits
Pending
Price cut: $26K (9/4)
$349,000
6266 Giants Ridge Rd Unit 108, Biwabik, MN 55708-0000
3beds
1,284sqft
Condominium
Built in 1992
-- sqft lot
$338,300 Zestimate®
$272/sqft
$495/mo HOA
What's special
Outdoor poolStunning fieldstone gas fireplaceTennis courtsOpen-concept living spaceBright inviting feelMain-floor living
- 46 days
- 289
- 6
Zillow last checked:
Listing updated:
Listed by:
Andrea Zupancich 218-749-0159,
Z' Up North Realty
Source: Lake Superior Area Realtors as distributed by MLS GRID,MLS#: 6126993
Facts & features
Interior
Bedrooms & bathrooms
- Bedrooms: 3
- Bathrooms: 2
- Full bathrooms: 1
- 3/4 bathrooms: 1
Bedroom
- Level: Main
- Area: 140 Square Feet
- Dimensions: 10 x 14
Bedroom
- Level: Main
- Length: 15 Feet
Bedroom
- Level: Upper
- Area: 99 Square Feet
- Dimensions: 9 x 11
Dining room
- Level: Main
- Area: 88 Square Feet
- Dimensions: 8 x 11
Family room
- Level: Lower
- Area: 384 Square Feet
- Dimensions: 16 x 24
Kitchen
- Level: Main
- Area: 121 Square Feet
- Dimensions: 11 x 11
Living room
- Level: Main
- Area: 192 Square Feet
- Dimensions: 12 x 16
Heating
- Forced Air, Propane
Cooling
- Central Air
Appliances
- Included: Water Heater-Electric, Dishwasher, Dryer, Microwave, Range, Refrigerator, Washer
Features
- Has basement: Yes
- Number of fireplaces: 1
- Fireplace features: Gas
Interior area
- Total interior livable area: 1,284 sqft
- Finished area above ground: 1,284
- Finished area below ground: 0
Property
Parking
- Parking features: None
Features
- Levels: Multi-Level
Lot
- Size: 1 Square Feet
- Dimensions: 1.00 x 1.00
Details
- Parcel number: 015001200030
- Zoning description: Residential
Construction
Type & style
- Home type: Condo
- Property subtype: Condominium
Materials
- Wood, Frame/Wood
- Foundation: Concrete Perimeter
- Roof: Asphalt Shingle
Condition
- Previously Owned
- Year built: 1992
Utilities & green energy
- Electric: Lake Country Power
- Sewer: Public Sewer
- Water: Public
Community & HOA
HOA
- Has HOA: Yes
- Services included: Gas, Landscaping, Snow Removal, Trash, Insurance, Cable/Satellite, Maintenance Grounds
- HOA fee: $495 monthly
Location
- Region: Biwabik
Financial & listing details
- Price per square foot: $272/sqft
- Annual tax amount: $4,336
- Date on market: 7/27/2026
- Cumulative days on market: 47 days
- Listing terms: Cash,Conventional
Estimated market value
$338,300
$321,000 - $355,000
$2,160/mo
Price history
| Date | Event | Price |
|---|---|---|
| 9/7/2026 | Pending sale | $349,000$272/sqft |
Source:  Lake Superior Area Realtors as distributed by MLS GRID #6126993 Report a problem Lake Superior Area Realtors as distributed by MLS GRID #6126993 Report a problem | ||
| 9/4/2026 | Price change | $349,000-6.9%$272/sqft |
Source: Lake Superior Area Realtors as distributed by MLS GRID #6126993 Report a problem | ||
| 7/24/2026 | Price change | $375,000-8.5%$292/sqft |
Source: Range AOR #149965 Report a problem | ||
| 5/16/2026 | Listed for sale | $410,000$319/sqft |
Source: Range AOR #149965 Report a problem | ||
Public tax history
Tax history is unavailable.
Monthly payment
Est. payment
Payment breakdown
Explore the cost of this home by adjusting the details. Changes won't be saved.Climate risks
Neighborhood: 55708
Similar homes
- $190,0002 bd2 ba926 sqft6373 Wynne Creek Dr #119, Biwabik, MN 55708For Sale

 MLS ID #7133642, Mallori Schneider, Pemberton RE. NorthstarMLS as distributed by MLS GRID
 - $--3 bd1 ba1.1k sqft325 Forestry Rd, Aurora, MN 55705Auction
 Auction.com 1
 - $415,0003 bd2 ba1.5k sqft7603 Levander Rd, Embarrass, MN 55732-0000For Sale
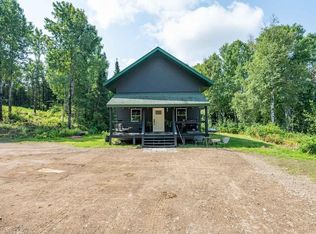 MLS ID #6127288, Norma Jean Jofs, Next Door Realty. Lake Superior Area Realtors as distributed by MLS GRID
 - $--2 bd1 ba1.1k sqft6997 Highway 21, Embarrass, MN 55732Auction
 Auction.com 2
 - $350,0002 bd1 ba760 sqft91009 Duffy Is, Tower, MN 55790For SaleMLS ID #7089162, Scott M. Hutchinson, Re/Max Advantage Plus. NorthstarMLS as distributed by MLS GRID
- $259,0004 bd2 ba1.2k sqft5432 Mineral Ave, Mountain Iron, MN 55768For SaleMLS ID #7131182, Andy Zahorsky, Mirabella Realty. NorthstarMLS as distributed by MLS GRID
- $209,9003 bd2 ba1.8k sqft202 Kent Rd, Hoyt Lakes, MN 55750For SaleMLS ID #7099452, Betsy Clark, Northwoods Land Office, Inc. NorthstarMLS as distributed by MLS GRID
