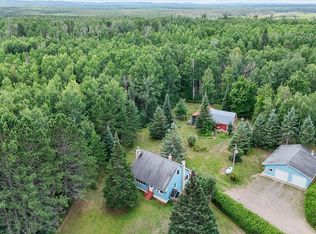
FULLY REMODELED UP NORTH RETREAT — TWO MINUTES TO LAKE VERMILION Some houses you have to imagine yourself into. This one is already there. A 1940 gambrel-style fully remodeled and set under mature pines on well-sized lot in Soudan — two minutes to the Stuntz Bay boat launch and backing directly to Lake Vermilion State Park. Pine and cedar ceilings run throughout, with custom trim and hand-built dressers recessed into the knee walls. Craftsmanship that doesn't come out of a catalog. Behind it: updated electrical, new plumbing, new siding, new lighting, new roofs, and a propane furnace. Enter through a four-season porch — original beadboard wood ceiling, new windows on three sides. The living room pairs a pine plank ceiling and exposed cedar beam with a hand-built brick hearth and new wood stove. The open kitchen brings butcher block counters, peninsula seating for three, and a new matched Whirlpool suite: refrigerator, range, over-the-range microwave, dishwasher. Four bedrooms — one main level, three upstairs. The vaulted main bedroom fits a king and has its own half bath. Two bedrooms wear cedar plank ceilings and accent walls with nothing but evergreen out the windows. A Jack-and-Jill bath connects two upstairs rooms. Both baths carry cedar ceilings, original tilework, and updated fixtures. The finished basement adds flexible living space plus laundry with new Maytag washer and dryer. Vapor- barriered crawl space off the main basement handles additional gear and provides need storage space. The 1,008 sq ft detached garage is two buildings in one: a finished, insulated workshop heated by wood or propane heater, on its own electrical panel with 240V run for a welder — and a full bay with overhead door, soaring exposed-truss ceiling, built-in bench, and loft storage. New roof, freshly painted. Space like this in Soudan's market is hard to find. Outside, a new deck overlooks an open lawn, a stone firepit with gravel seating, new gravel drive, and fresh landscaping. Twenty minutes to Ely and the Boundary Waters. Twenty-five to Giants Ridge. Thirteen to Fortune Bay. Open water and grouse in the warm months; sled trails, ice fishing, and skiing once it freezes. Sleeps a crowd. Turn-key as a year-round home, a four-season getaway, or a short-term rental. Ready from day one.
For sale
Price cut: $15K (9/23)
$249,900
35 Jasper St, Soudan, MN 55782
4beds
1,838sqft
Single Family Residence
Built in 1940
0.3 Acres Lot
$241,300 Zestimate®
$136/sqft
$-- HOA
What's special
New plumbingNew sidingPeninsula seating for threeNew gravel driveHand-built brick hearthNew wood stoveFresh landscaping
- 32 days
- 458
- 16
Zillow last checked:
Listing updated:
Listed by:
Moe Mossa 888-490-1268,
Savvy Avenue, LLC
Source: Lake Superior Area Realtors as distributed by MLS GRID,MLS#: 6127789
Facts & features
Interior
Bedrooms & bathrooms
- Bedrooms: 4
- Bathrooms: 3
- Full bathrooms: 2
- 1/2 bathrooms: 1
Bedroom
- Level: Upper
- Area: 182 Square Feet
- Dimensions: 13 x 14
Bedroom
- Level: Upper
- Area: 130 Square Feet
- Dimensions: 13 x 10
Bedroom
- Level: Upper
- Area: 132 Square Feet
- Dimensions: 12 x 11
Dining room
- Level: Main
- Area: 78 Square Feet
- Dimensions: 6 x 13
Other
- Level: Main
- Area: 72 Square Feet
- Dimensions: 12 x 6
Kitchen
- Level: Main
- Area: 144 Square Feet
- Dimensions: 12 x 12
Living room
- Level: Main
- Area: 357 Square Feet
- Dimensions: 17 x 21
Heating
- Propane
Appliances
- Included: Dishwasher, Dryer, Microwave, Range, Refrigerator, Washer
Features
- Basement: Full
- Number of fireplaces: 2
- Fireplace features: Wood Burning
Interior area
- Total interior livable area: 1,838 sqft
- Finished area above ground: 1,480
- Finished area below ground: 358
Property
Parking
- Total spaces: 2
- Parking features: Detached
- Garage spaces: 2
Lot
- Size: 0.3 Acres
- Dimensions: 150 x 79 x 144 x 37 x 47
Details
- Parcel number: 270011001810
Construction
Type & style
- Home type: SingleFamily
- Architectural style: Traditional
- Property subtype: Single Family Residence
Materials
- Wood, Frame/Wood
- Foundation: Concrete Perimeter
- Roof: Asphalt Shingle
Condition
- Previously Owned
- Year built: 1940
Utilities & green energy
- Electric: Minnesota Power
- Sewer: Public Sewer
- Water: Public
Community & HOA
HOA
- Has HOA: No
Location
- Region: Soudan
Financial & listing details
- Price per square foot: $136/sqft
- Tax assessed value: $114,800
- Annual tax amount: $1,293
- Date on market: 9/3/2026
- Cumulative days on market: 33 days
- Listing terms: Cash,Conventional,FHA,VA Loan
Estimated market value
$241,300
$229,000 - $253,000
$2,112/mo
Price history
| Date | Event | Price |
|---|---|---|
| 9/23/2026 | Price change | $249,900-5.7%$136/sqft |
Source:  Lake Superior Area Realtors as distributed by MLS GRID #6127789 Report a problem Lake Superior Area Realtors as distributed by MLS GRID #6127789 Report a problem | ||
| 9/3/2026 | Listed for sale | $264,900+350.5%$144/sqft |
Source: Lake Superior Area Realtors as distributed by MLS GRID #6127789 Report a problem | ||
| 7/20/2023 | Sold | $58,800-15.9%$32/sqft |
Source: Lake Superior Area Realtors as distributed by MLS GRID #6107486 Report a problem | ||
| 5/22/2023 | Pending sale | $69,900$38/sqft |
Source: Lake Superior Area Realtors as distributed by MLS GRID #6107486 Report a problem | ||
| 5/22/2023 | Contingent | $69,900$38/sqft |
Source: Range AOR #144813 Report a problem | ||
| 4/12/2023 | Listed for sale | $69,900+39.8%$38/sqft |
Source: Range AOR #144813 Report a problem | ||
| 5/19/2012 | Listing removed | $50,000$27/sqft |
Source: Port Cities Realty, LLC #158439 Report a problem | ||
| 3/15/2012 | Listed for sale | $50,000-19.4%$27/sqft |
Source: Port Cities Realty, LLC #158439 Report a problem | ||
| 5/18/2011 | Listed for sale | $62,000-24.4%$34/sqft |
Source: Port Cities Realty, LLC #158439 Report a problem | ||
| 6/13/2010 | Listing removed | $82,000$45/sqft |
Source: Port Cities Realty, LLC #150641 Report a problem | ||
| 1/16/2010 | Listed for sale | $82,000$45/sqft |
Source: Port Cities Realty, LLC #150641 Report a problem | ||
Public tax history
| Year | Property taxes | Tax assessment |
|---|---|---|
| 2025 | $1,072 -44.1% | $114,800 +33.8% |
| 2024 | $1,916 +91.2% | $85,800 -3.6% |
| 2023 | $1,002 +151.8% | $89,000 +19.9% |
| 2022 | $398 -3.4% | $74,200 +5% |
| 2021 | $412 | $70,700 -3.7% |
| 2020 | $412 | $73,400 |
| 2019 | $412 +79.1% | $73,400 +34.2% |
| 2018 | $230 -20.1% | $54,700 |
| 2017 | $288 +25.2% | $54,700 +5% |
| 2016 | $230 +3.6% | $52,100 +57.9% |
| 2015 | $222 | $33,000 -4.9% |
| 2014 | $222 -36.4% | $34,700 -17.8% |
| 2013 | $349 -0.8% | $42,200 |
| 2012 | $352 +10% | $42,200 -40% |
| 2011 | $320 -25.5% | $70,300 -13.4% |
| 2010 | $429 | $81,200 |
| 2009 | $429 -14.5% | $81,200 -9.7% |
| 2008 | $501 +16.8% | $89,900 +15% |
| 2007 | $429 +44.1% | $78,200 +12.7% |
| 2006 | $298 -15.1% | $69,400 +26.4% |
| 2004 | $351 +3.1% | $54,900 +12% |
| 2003 | $340 +0% | $49,000 +10.1% |
| 2002 | $340 +35.1% | $44,500 +8.5% |
| 2001 | $252 +5.6% | $41,000 +8.5% |
| 2000 | $238 | $37,800 |
Find assessor info on the county website
Monthly payment
Est. payment
Payment breakdown
Explore the cost of this home by adjusting the details. Changes won't be saved.Climate risks
Neighborhood: 55782
Similar homes
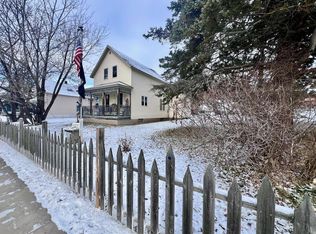
- $134,9004 bd1 ba1.1k sqft49 Gordon St, Soudan, MN 55782For Sale
 MLS ID #6126935, Sherry Anderson, Vermilion Land Office, Inc. Lake Superior Area Realtors as distributed by MLS GRID
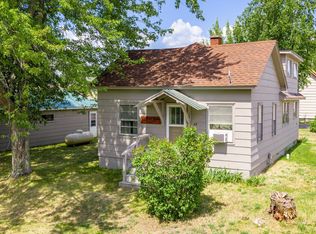
 - $205,5003 bd2 ba2k sqft110 3rd St N, Tower, MN 55790For Sale
 MLS ID #7099488, Betsy Clark, Northwoods Land Office, Inc. NorthstarMLS as distributed by MLS GRID
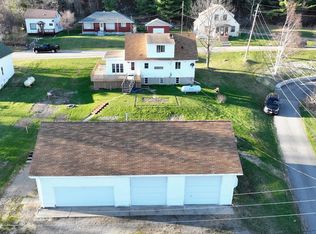
 - $229,9005 bd4 ba2.4k sqft104 South Dr, Babbitt, MN 55706For Sale
 MLS ID #6128307, Deena Shykes, RE/MAX Results. Lake Superior Area Realtors as distributed by MLS GRID
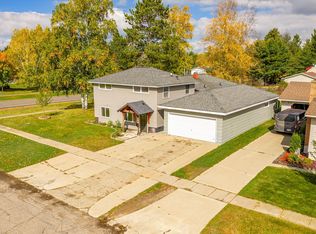
 - $239,9003 bd1 ba1.2k sqft8557 Highway 21 N, Babbitt, MN 55706For Sale
 MLS ID #7117307, Kalvin A Moscho, Keller Williams Classic Rlty NW. NorthstarMLS as distributed by MLS GRID
 - $228,0002 bd2 ba1.5k sqft7120 Stockland Rd, Virginia, MN 55792For SaleMLS ID #7139657, Leta Redmond-Pulford, Bridge Realty, LLC. NorthstarMLS as distributed by MLS GRID
- $359,0002 bd1 ba1.1k sqft5399 Pine Is N, Tower, MN 55790For SaleMLS ID #7084555, Taylor Glynn, eXp Realty. NorthstarMLS as distributed by MLS GRID
