Comfortable 3 bedroom / 2 bath house with 3 levels of living space is waiting to be transformed into your home. Large rooms, multiple casements of windows, vaulted ceilings on 2nd level, lookout windows in lower level & abundance of storage add to the spaciousness of this home. Living & dining areas stretch across the entire length with south facing views overlooking the very private, shady backyard. With all the natural lighting, the coolness of AC or the warmth of the woodburning fireplace only add to the coziness of this home. Detached 24’ x 26’ garage. Parks, shopping & school all located within a few blocks; golf course, lakes & the great north woods only minutes away!
For sale
$138,000
44 Ash Blvd, Babbitt, MN 55706-0000
3beds
1,876sqft
Single Family Residence
Built in 1951
9,583 Square Feet Lot
$-- Zestimate®
$74/sqft
$-- HOA
What's special
Woodburning fireplaceAbundance of storageNatural lightingMultiple casements of windowsLarge rooms
- 87 days
- 156
- 16
Zillow last checked:
Listing updated:
Listed by:
Wendy S Johnson 218-349-7731,
Keller Williams Classic Realty NW - Ely
Source: Lake Superior Area Realtors as distributed by MLS GRID,MLS#: 6126597
Facts & features
Interior
Bedrooms & bathrooms
- Bedrooms: 3
- Bathrooms: 2
- Full bathrooms: 1
- 3/4 bathrooms: 1
Rooms
- Room types: Family/Rec, Pantry, Workshop, Foyer, Landing
Bedroom
- Level: Upper
- Area: 132 Square Feet
- Dimensions: 11 x 12
Bedroom
- Level: Upper
- Area: 120 Square Feet
- Dimensions: 10 x 12
Bedroom
- Level: Upper
- Area: 108 Square Feet
- Dimensions: 9 x 12
Bathroom
- Level: Lower
- Area: 136 Square Feet
- Dimensions: 8.5 x 16
Bathroom
- Level: Upper
- Area: 40 Square Feet
- Dimensions: 5 x 8
Dining room
- Level: Main
- Area: 130 Square Feet
- Dimensions: 13 x 10
Family room
- Level: Lower
- Area: 276 Square Feet
- Dimensions: 12 x 23
Foyer
- Level: Main
- Area: 48 Square Feet
- Dimensions: 6 x 8
Kitchen
- Level: Main
- Area: 96 Square Feet
- Dimensions: 8 x 12
Living room
- Level: Main
- Area: 260 Square Feet
- Dimensions: 13 x 20
Workshop
- Level: Lower
- Area: 98 Square Feet
- Dimensions: 7 x 14
Heating
- Fireplace(s), Forced Air, Wood, Oil
Cooling
- Wall Unit(s), Ductless
Appliances
- Included: Water Filtration System, Water Heater-Electric, Dishwasher, Dryer, Range, Refrigerator, Washer
Features
- Ceiling Fan(s), Vaulted Ceilings, Center Hall Foyer, Foyer-Entrance
- Basement: Full,Finished,Bath,Family/Rec Room,Fireplace,Washer Hook-Ups,Dryer Hook-Ups
- Number of fireplaces: 1
- Fireplace features: Free Standing, Basement
Interior area
- Total interior livable area: 1,876 sqft
- Finished area above ground: 1,408
- Finished area below ground: 468
Property
Parking
- Total spaces: 2
- Parking features: Concrete, Detached
- Garage spaces: 2
Lot
- Size: 9,583 Square Feet
- Dimensions: 75 x 125
- Features: Landscaped, Tree Coverage - Heavy, Level
Details
- Foundation area: 704
- Parcel number: 105001000720
- Other equipment: Fuel Tank-Owned
Construction
Type & style
- Home type: SingleFamily
- Architectural style: Traditional
- Property subtype: Single Family Residence
Materials
- Vinyl, Frame/Wood
- Foundation: Concrete Perimeter
- Roof: Fiberglass
Condition
- Previously Owned
- Year built: 1951
Utilities & green energy
- Electric: Minnesota Power
- Sewer: Public Sewer
- Water: Public
Community & HOA
HOA
- Has HOA: No
Location
- Region: Babbitt
Financial & listing details
- Price per square foot: $74/sqft
- Tax assessed value: $135,200
- Annual tax amount: $2,557
- Date on market: 7/7/2026
- Cumulative days on market: 83 days
- Listing terms: Cash,Conventional
- Road surface type: Paved
Estimated market value
Not available
Estimated sales range
Not available
Not available
Price history
| Date | Event | Price |
|---|---|---|
| 7/7/2026 | Listed for sale | $138,000$74/sqft |
Source:  Lake Superior Area Realtors as distributed by MLS GRID #6126597 Report a problem Lake Superior Area Realtors as distributed by MLS GRID #6126597 Report a problem | ||
Public tax history
| Year | Property taxes | Tax assessment |
|---|---|---|
| 2025 | $2,292 -0.1% | $135,200 +5.9% |
| 2024 | $2,294 +26% | $127,700 -7.3% |
| 2023 | $1,820 +9.1% | $137,800 +49.3% |
| 2022 | $1,668 +114.4% | $92,300 +22.3% |
| 2021 | $778 | $75,500 -3.8% |
| 2020 | $778 | $78,500 |
| 2019 | $778 +20.8% | $78,500 +10.3% |
| 2018 | $644 +1.3% | $71,200 |
| 2017 | $636 -1.2% | $71,200 |
| 2016 | $644 +7% | $71,200 +74.1% |
| 2015 | $602 -9.3% | $40,900 |
| 2014 | $664 +32.1% | $40,900 +5.4% |
| 2013 | $503 -15.1% | $38,800 -10.8% |
| 2012 | $592 -11.5% | $43,500 -41.1% |
| 2011 | $669 -0.2% | $73,900 -3% |
| 2010 | $671 | $76,200 |
| 2009 | $671 +95.6% | $76,200 +27.6% |
| 2008 | $343 +27.5% | $59,700 +9.9% |
| 2007 | $269 +8.9% | $54,300 |
| 2006 | $247 -17.4% | $54,300 +12% |
| 2004 | $299 +14.1% | $48,500 +6.6% |
| 2003 | $262 +3.8% | $45,500 +2% |
| 2002 | $253 +21.1% | $44,600 +21.9% |
| 2001 | $209 +1% | $36,600 +8.6% |
| 2000 | $207 | $33,700 |
Find assessor info on the county website
Monthly payment
Est. payment
Payment breakdown
Explore the cost of this home by adjusting the details. Changes won't be saved.Climate risks
Neighborhood: 55706
Similar homes
- $130,0003 bd2 ba1.6k sqft51 Aspen Ln, Babbitt, MN 55706For Sale
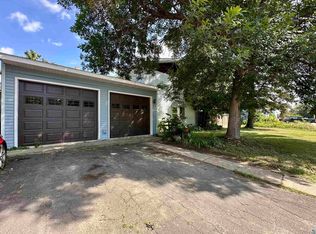 MLS ID #6127589, Paul L Docauer, RE/MAX Advantage Plus - Blaine. Lake Superior Area Realtors as distributed by MLS GRID
 - $159,9003 bd2 ba1.4k sqft32 Astor Rd, Babbitt, MN 55706For Sale
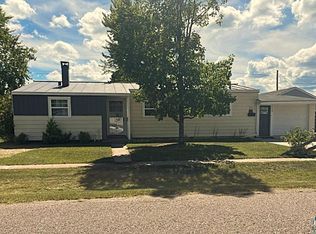 MLS ID #6127860, Wendy S Johnson, Keller Williams Classic Realty NW - Ely. Lake Superior Area Realtors as distributed by MLS GRID
 - $135,0002 bd2 ba1.9k sqft24 Fern Ct, Babbitt, MN 55706For Sale
 MLS ID #150283, Riley Lind, eXp Realty. Range AOR
 - $159,0002 bd2 ba1.1k sqft27 Balsam Cir, Babbitt, MN 55706For Sale
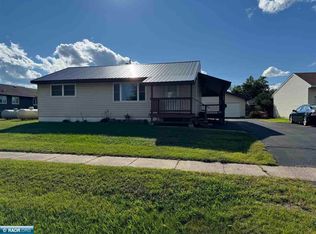 MLS ID #150617, Sara Powell, z' Up North Realty. Range AOR
 - $99,9003 bd2 ba1k sqft208 Andover Rd, Hoyt Lakes, MN 55750For Sale
 MLS ID #7152144, Betsy Clark, Northwoods Land Office, Inc. NorthstarMLS as distributed by MLS GRID
 - $165,0003 bd1 ba1.2k sqft1111 E Camp St, Ely, MN 55731For SaleMLS ID #7107676, Nicole Hill, North Pine Realty. NorthstarMLS as distributed by MLS GRID
- $114,0002 bd2 ba1.1k sqft355 W Harvey St, Ely, MN 55731For SaleMLS ID #7093046, Andrea Zupancich, Z'Up North Realty, Inc.. NorthstarMLS as distributed by MLS GRID
- $205,5003 bd2 ba2k sqft110 3rd St N, Tower, MN 55790For SaleMLS ID #7099488, Betsy Clark, Northwoods Land Office, Inc. NorthstarMLS as distributed by MLS GRID
- $189,9003 bd2 ba1.8k sqft202 Kent Rd, Hoyt Lakes, MN 55750For SaleMLS ID #7099452, Betsy Clark, Northwoods Land Office, Inc. NorthstarMLS as distributed by MLS GRID
