Ely home with 2 bedrooms, 1 bath and 1,222 square feet of living space. Main level includes a living room and dining room with hard wood floors along with an eat-in kitchen, bath and 3 season porch. Second level has 2 bedrooms and a bonus area. The rear entry leads to the large back yard with a privacy fence. There is an asphalt driveway leading to the one car detached garage. This is a good, solid home with newer shingles.
For sale
$159,000
403 E Camp St, Ely, MN 55731
2beds
1,222sqft
Single Family Residence
Built in 1900
8,276 Square Feet Lot
$-- Zestimate®
$130/sqft
$-- HOA
What's special
One car detached garageEat-in kitchenAsphalt drivewayNewer shingles
- 29 days
- 609
- 38
Likely to sell faster than
Zillow last checked:
Listing updated:
Listed by:
Chris Eilrich 218-343-6169,
Wildwoods Land Company
Source: Lake Superior Area Realtors as distributed by MLS GRID,MLS#: 6128008
Facts & features
Interior
Bedrooms & bathrooms
- Bedrooms: 2
- Bathrooms: 1
- 3/4 bathrooms: 1
Rooms
- Room types: 3 Season Porch, Bonus Room
Bedroom
- Level: Second
- Area: 121 Square Feet
- Dimensions: 11 x 11
Bedroom
- Level: Upper
- Area: 121 Square Feet
- Dimensions: 11 x 11
Bathroom
- Level: Main
- Area: 60 Square Feet
- Dimensions: 6 x 10
Bonus room
- Level: Second
- Area: 150 Square Feet
- Dimensions: 10 x 15
Dining room
- Level: Main
- Area: 132 Square Feet
- Dimensions: 11 x 12
Kitchen
- Level: Main
- Area: 165 Square Feet
- Dimensions: 11 x 15
Living room
- Level: Main
- Area: 170 Square Feet
- Dimensions: 10 x 17
Other
- Level: Main
- Area: 90 Square Feet
- Dimensions: 6 x 15
Heating
- Forced Air, Oil
Features
- Eat In Kitchen
- Flooring: Hardwood Floors
- Windows: Wood Frames
- Basement: Full,Washer Hook-Ups,Dryer Hook-Ups
- Has fireplace: No
Interior area
- Total interior livable area: 1,222 sqft
- Finished area above ground: 1,222
- Finished area below ground: 0
Property
Parking
- Total spaces: 1
- Parking features: Off Street, Asphalt, Detached
- Garage spaces: 1
- Has uncovered spaces: Yes
Lot
- Size: 8,276 Square Feet
- Dimensions: 50 x 165
Details
- Additional structures: Storage Shed
- Parcel number: 030028500240
Construction
Type & style
- Home type: SingleFamily
- Architectural style: Traditional
- Property subtype: Single Family Residence
Materials
- Metal, Frame/Wood
- Foundation: Concrete Perimeter
- Roof: Asphalt Shingle
Condition
- Previously Owned
- Year built: 1900
Utilities & green energy
- Electric: City Of Ely
- Sewer: Public Sewer
- Water: Public
Community & HOA
HOA
- Has HOA: No
Location
- Region: Ely
Financial & listing details
- Price per square foot: $130/sqft
- Tax assessed value: $100,400
- Annual tax amount: $509
- Date on market: 9/17/2026
- Cumulative days on market: 30 days
- Listing terms: Cash,Conventional
Estimated market value
Not available
Estimated sales range
Not available
Not available
Price history
| Date | Event | Price |
|---|---|---|
| 9/17/2026 | Listed for sale | $159,000+11.2%$130/sqft |
Source:  Lake Superior Area Realtors as distributed by MLS GRID #6128008 Report a problem Lake Superior Area Realtors as distributed by MLS GRID #6128008 Report a problem | ||
| 8/19/2025 | Sold | $143,000-7.1%$117/sqft |
Source: Lake Superior Area Realtors as distributed by MLS GRID #6120171 Report a problem | ||
| 7/28/2025 | Pending sale | $154,000$126/sqft |
Source: Lake Superior Area Realtors as distributed by MLS GRID #6120171 Report a problem | ||
| 6/18/2025 | Listed for sale | $154,000+120%$126/sqft |
Source: Lake Superior Area Realtors as distributed by MLS GRID #6120171 Report a problem | ||
| 5/11/2004 | Sold | $70,000+40%$57/sqft |
Source: Public Record Report a problem | ||
| 11/19/2002 | Sold | $50,000$41/sqft |
Source: Public Record Report a problem | ||
Public tax history
| Year | Property taxes | Tax assessment |
|---|---|---|
| 2025 | $534 -26.8% | $100,400 +7.7% |
| 2024 | $730 -5.9% | $93,200 +5.4% |
| 2023 | $776 +29.3% | $88,400 +4.7% |
| 2022 | $600 +14.1% | $84,400 +18.7% |
| 2021 | $526 | $71,100 +10.7% |
| 2020 | $526 | $64,200 |
| 2019 | $526 +9.6% | $64,200 +2.4% |
| 2018 | $480 -1.6% | $62,700 |
| 2017 | $488 +1.7% | $62,700 +4% |
| 2016 | $480 -2.8% | $60,300 +59.9% |
| 2015 | $494 -4.3% | $37,700 |
| 2014 | $516 +5.6% | $37,700 |
| 2013 | $489 -2.6% | $37,700 |
| 2012 | $502 +12.3% | $37,700 -41.2% |
| 2011 | $446 -3.2% | $64,100 -7.2% |
| 2010 | $461 | $69,100 |
| 2009 | $461 -11.6% | $69,100 +1.3% |
| 2008 | $522 +20% | $68,200 +15% |
| 2007 | $435 +68.4% | $59,300 +14.9% |
| 2006 | $258 -60.3% | $51,600 +32.3% |
| 2004 | $651 +203.4% | $39,000 +17.8% |
| 2003 | $215 +6.2% | $33,100 +10% |
| 2002 | $202 -4.3% | $30,100 +8.7% |
| 2001 | $211 +15.8% | $27,700 +10.4% |
| 2000 | $182 | $25,100 |
Find assessor info on the county website
Monthly payment
Est. payment
Payment breakdown
Explore the cost of this home by adjusting the details. Changes won't be saved.Climate risks
Neighborhood: 55731
Similar homes
- $149,0004 bd3 ba1.5k sqft731 E Camp St, Ely, MN 55731For Sale
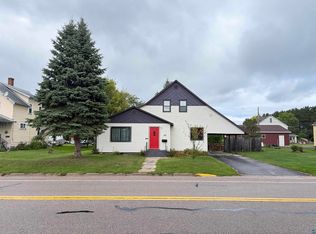 MLS ID #6127980, Janet Erchul, Ely Realty. Lake Superior Area Realtors as distributed by MLS GRID
 - $155,0003 bd1 ba1.2k sqft1111 E Camp St, Ely, MN 55731For Sale
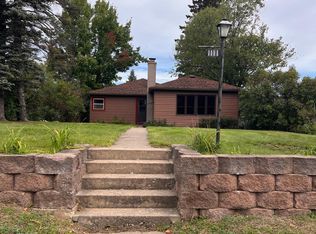
 MLS ID #7107676, Nicole Hill, North Pine Realty. NorthstarMLS as distributed by MLS GRID
 - $139,9002 bd1 ba1k sqft1211 E Camp St, Ely, MN 55731For Sale
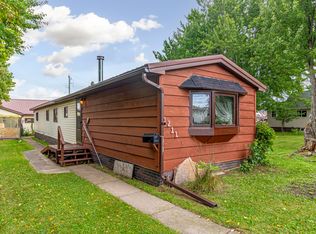 MLS ID #6127690, Beth A Ohlhauser, Bear Island Realty LLC. Lake Superior Area Realtors as distributed by MLS GRID
 - $189,0002 bd2 ba1k sqft37 E Boundary St, Ely, MN 55731For Sale
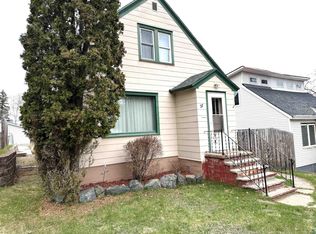 MLS ID #6125846, Julian Rasmusson, Z' Up North Realty. Lake Superior Area Realtors as distributed by MLS GRID
 - $234,9003 bd1 ba1.2k sqft8557 Highway 21 N, Babbitt, MN 55706For SaleMLS ID #7117307, Kalvin A Moscho, Keller Williams Classic Rlty NW. NorthstarMLS as distributed by MLS GRID
