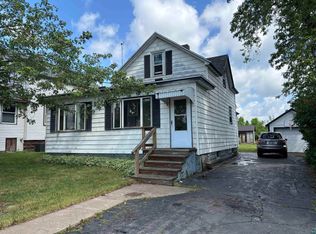
Welcome to your in-town home with storage galore. Four city lots, two huge garages plus extra workshop and storage space. The manufactured house has an attached wood deck that is enclosed with trellis for privacy. Inside you will find an open kitchen with a center island, wood stove in the large living room and a well-planned bedroom and bathroom layout. Lots of space to enjoy in town living.
For sale
Price cut: $20.1K (9/23)
$139,900
1211 E Camp St, Ely, MN 55731
2beds
1,064sqft
Single Family Residence
Built in 1978
0.31 Acres Lot
$-- Zestimate®
$131/sqft
$-- HOA
What's special
Two huge garagesFour city lots
- 38 days
- 256
- 10
Zillow last checked:
Listing updated:
Listed by:
Beth A Ohlhauser 218-235-1676,
Bear Island Realty LLC
Source: Lake Superior Area Realtors as distributed by MLS GRID,MLS#: 6127690
Facts & features
Interior
Bedrooms & bathrooms
- Bedrooms: 2
- Bathrooms: 1
- Full bathrooms: 1
Rooms
- Room types: Bonus Room
Bedroom
- Description: Large closet
- Level: Main
- Area: 100 Square Feet
- Dimensions: 10 x 10
Bedroom
- Description: Large closet
- Level: Main
- Area: 144 Square Feet
- Dimensions: 12 x 12
Bathroom
- Description: Large vanity, tub and shower
- Level: Main
- Area: 42 Square Feet
- Dimensions: 7 x 6
Bonus room
- Description: Located off garage. Huge insulated room has A/C unit. Can be used as a home studio.
- Area: 315 Square Feet
- Dimensions: 15 x 21
Dining room
- Description: Attached to kitchen. Large window.
- Level: Main
- Area: 63 Square Feet
- Dimensions: 9 x 7
Kitchen
- Description: Nice center island with wooden stools
- Level: Main
- Area: 144 Square Feet
- Dimensions: 12 x 12
Laundry
- Description: Laundry pass through
- Level: Main
- Area: 35 Square Feet
- Dimensions: 7 x 5
Living room
- Description: Large and bright with wood stove
- Level: Main
- Area: 228 Square Feet
- Dimensions: 19 x 12
Workshop
- Description: Located in second garage. Huge workshop
- Area: 230 Square Feet
- Dimensions: 10 x 23
Heating
- Wood, Oil
Cooling
- Wall Unit(s)
Appliances
- Included: Water Heater-Electric, Dryer, Range, Refrigerator, Washer
- Laundry: Main Level, Dryer Hook-Ups, Washer Hookup
Features
- Doors: Patio Door
- Windows: Bay Window(s), Vinyl Windows
- Basement: N/A
- Has fireplace: No
Interior area
- Total interior livable area: 1,064 sqft
- Finished area above ground: 1,064
- Finished area below ground: 0
Video & virtual tour
Property
Parking
- Total spaces: 4
- Parking features: Concrete, Detached, Multiple, Insulation, Slab
- Garage spaces: 4
Features
- Exterior features: Rain Gutters
- Has view: Yes
- View description: Typical
Lot
- Size: 0.31 Acres
- Dimensions: 100 x 140
- Features: Tree Coverage - Light, Level
Details
- Additional structures: Lean-To
- Foundation area: 1064
- Parcel number: 030020003150
- Zoning description: Residential
Construction
Type & style
- Home type: SingleFamily
- Architectural style: Other
- Property subtype: Single Family Residence
Materials
- Aluminum, Manufactured (Post-6/'76)
- Roof: Metal
Condition
- Previously Owned
- Year built: 1978
Utilities & green energy
- Electric: City Of Ely
- Sewer: Public Sewer
- Water: Public
Community & HOA
HOA
- Has HOA: No
Location
- Region: Ely
Financial & listing details
- Price per square foot: $131/sqft
- Tax assessed value: $78,800
- Annual tax amount: $263
- Date on market: 8/31/2026
- Cumulative days on market: 38 days
- Listing terms: Cash,Conventional
Estimated market value
Not available
Estimated sales range
Not available
$1,467/mo
Price history
| Date | Event | Price |
|---|---|---|
| 9/23/2026 | Price change | $139,900-12.6%$131/sqft |
Source:  Lake Superior Area Realtors as distributed by MLS GRID #6127690 Report a problem Lake Superior Area Realtors as distributed by MLS GRID #6127690 Report a problem | ||
| 8/31/2026 | Listed for sale | $160,000+113.6%$150/sqft |
Source: Lake Superior Area Realtors as distributed by MLS GRID #6127690 Report a problem | ||
| 10/17/2012 | Listing removed | $74,900$70/sqft |
Source: Vermilion Land Office #16730 Report a problem | ||
| 10/11/2012 | Listed for sale | $74,900+3.3%$70/sqft |
Source: Vermilion Land Office #16730 Report a problem | ||
| 4/19/2005 | Sold | $72,500$68/sqft |
Source: Public Record Report a problem | ||
Public tax history
| Year | Property taxes | Tax assessment |
|---|---|---|
| 2025 | $344 -24.9% | $78,800 +7.5% |
| 2024 | $458 -12.3% | $73,300 +5.2% |
| 2023 | $522 +18.6% | $69,700 +3.1% |
| 2022 | $440 +13.4% | $67,600 +17.6% |
| 2021 | $388 | $57,500 +9.3% |
| 2020 | $388 | $52,600 |
| 2019 | $388 -15.3% | $52,600 -13.5% |
| 2018 | $458 +28.7% | $60,800 |
| 2017 | $356 -22.3% | $60,800 +4.6% |
| 2016 | $458 -2.1% | $58,100 +59.2% |
| 2015 | $468 -4.1% | $36,500 |
| 2014 | $488 +4.9% | $36,500 |
| 2013 | $465 -5.7% | $36,500 -2.1% |
| 2012 | $493 +12.7% | $37,300 -41.1% |
| 2011 | $438 -0.6% | $63,300 -5.7% |
| 2010 | $440 | $67,100 |
| 2009 | $440 -15.8% | $67,100 -1.8% |
| 2008 | $523 +5.8% | $68,300 +6.1% |
| 2007 | $494 +63.6% | $64,400 +15% |
| 2006 | $302 -4.1% | $56,000 +24.7% |
| 2004 | $315 +8.2% | $44,900 +14% |
| 2003 | $291 +27.6% | $39,400 +14.2% |
| 2002 | $228 -12% | $34,500 +8.5% |
| 2001 | $260 +27.9% | $31,800 +8.5% |
| 2000 | $203 | $29,300 |
Find assessor info on the county website
Monthly payment
Est. payment
Payment breakdown
Explore the cost of this home by adjusting the details. Changes won't be saved.Climate risks
Neighborhood: 55731

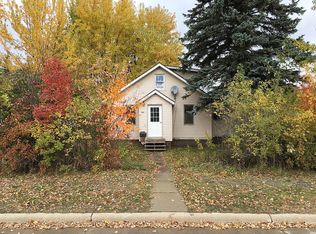
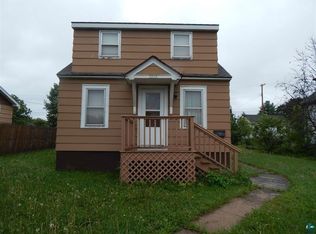
Similar homes
- $155,0003 bd1 ba1.2k sqft1111 E Camp St, Ely, MN 55731For Sale
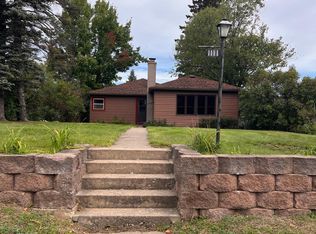
 MLS ID #7107676, Nicole Hill, North Pine Realty. NorthstarMLS as distributed by MLS GRID
 - $149,0004 bd3 ba1.5k sqft731 E Camp St, Ely, MN 55731For Sale
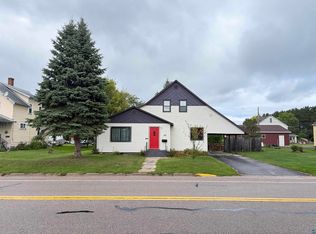 MLS ID #6127980, Janet Erchul, Ely Realty. Lake Superior Area Realtors as distributed by MLS GRID
 - $159,0002 bd1 ba1.2k sqft403 E Camp St, Ely, MN 55731For Sale
 MLS ID #6128008, Chris Eilrich, Wildwoods Land Company. Lake Superior Area Realtors as distributed by MLS GRID
 - $114,0002 bd2 ba1.1k sqft355 W Harvey St, Ely, MN 55731For Sale
 MLS ID #7093046, Andrea Zupancich, Z'Up North Realty, Inc.. NorthstarMLS as distributed by MLS GRID
