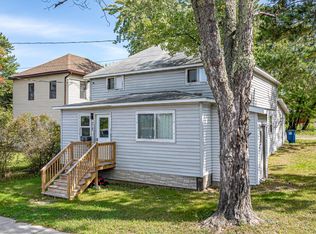
This exceptionally located four-bedroom home sits directly adjacent to Ely’s Whiteside Park and just two blocks from the Ely schools. The spacious main level features a charming front porch with wall-to-wall windows, a large living room with French doors opening to a traditional dining room, and a generous kitchen with direct access to the backyard. Upstairs, you’ll find four nicely sized bedrooms and a full bath. Highlights include original woodwork, updated windows throughout, a newer furnace, added insulation, a two-stall garage, and a full, dry basement. Set on two city lots, this classic home offers space, character, and an unbeatable location.
For sale
$185,000
628 E Sheridan St, Ely, MN 55731
4beds
1,456sqft
Single Family Residence
Built in ----
6,098 Square Feet Lot
$-- Zestimate®
$127/sqft
$-- HOA
What's special
Original woodworkTwo-stall garageCharming front porchUpdated windows throughoutWall-to-wall windowsFull dry basementFour nicely sized bedrooms
- 253 days
- 229
- 6
Zillow last checked:
Listing updated:
Listed by:
Kate Davies 218-343-9173,
Bear Island Realty LLC,
Anna Yahnke 218-235-3547,
Bear Island Realty LLC
Source: Lake Superior Area Realtors as distributed by MLS GRID,MLS#: 6123533
Facts & features
Interior
Bedrooms & bathrooms
- Bedrooms: 4
- Bathrooms: 1
- Full bathrooms: 1
Bedroom
- Level: Second
- Area: 168 Square Feet
- Dimensions: 12 x 14
Bedroom
- Level: Second
- Area: 156 Square Feet
- Dimensions: 12 x 13
Bedroom
- Level: Second
- Area: 137.5 Square Feet
- Dimensions: 11 x 12.5
Bedroom
- Level: Second
- Area: 132 Square Feet
- Dimensions: 11 x 12
Dining room
- Level: Main
- Area: 169 Square Feet
- Dimensions: 13 x 13
Kitchen
- Level: Main
- Area: 156 Square Feet
- Dimensions: 13 x 12
Living room
- Level: Main
- Area: 273 Square Feet
- Dimensions: 13 x 21
Heating
- Forced Air, Oil
Appliances
- Included: Water Heater-Electric, Microwave, Refrigerator
- Laundry: Dryer Hook-Ups, Washer Hookup
Features
- Natural Woodwork
- Flooring: Hardwood Floors
- Windows: Double Glazed, Energy Windows, Vinyl Windows
- Basement: Full,Unfinished,Utility Room,Washer Hook-Ups,Dryer Hook-Ups
- Has fireplace: No
Interior area
- Total interior livable area: 1,456 sqft
- Finished area above ground: 1,456
- Finished area below ground: 0
Video & virtual tour
Property
Parking
- Total spaces: 2
- Parking features: On Street, Detached
- Garage spaces: 2
- Has uncovered spaces: Yes
Features
- Patio & porch: Porch
- Has view: Yes
- View description: City Lights
Lot
- Size: 6,098 Square Feet
- Dimensions: 50 x 125
- Features: Tree Coverage - Light, Level
Details
- Foundation area: 728
- Parcel number: 030037001360
- Zoning description: Business/Commercial
Construction
Type & style
- Home type: SingleFamily
- Architectural style: Traditional
- Property subtype: Single Family Residence
Materials
- Fiber Board, Frame/Wood
- Foundation: Concrete Perimeter
- Roof: Asphalt Shingle
Condition
- Previously Owned
Utilities & green energy
- Electric: City Of Ely
- Sewer: Public Sewer
- Water: Public
- Utilities for property: Cable, DSL, Fiber Optic, Satellite
Community & HOA
HOA
- Has HOA: No
Location
- Region: Ely
Financial & listing details
- Price per square foot: $127/sqft
- Annual tax amount: $2,801
- Date on market: 2/4/2026
- Cumulative days on market: 254 days
- Listing terms: Cash,Conventional
Estimated market value
Not available
Estimated sales range
Not available
$1,819/mo
Price history
| Date | Event | Price |
|---|---|---|
| 4/9/2026 | Listed for sale | $185,000$127/sqft |
Source:  Lake Superior Area Realtors as distributed by MLS GRID #6123533 Report a problem Lake Superior Area Realtors as distributed by MLS GRID #6123533 Report a problem | ||
| 2/24/2026 | Contingent | $185,000$127/sqft |
Source: Lake Superior Area Realtors as distributed by MLS GRID #6123533 Report a problem | ||
| 2/4/2026 | Listed for sale | $185,000$127/sqft |
Source: Lake Superior Area Realtors as distributed by MLS GRID #6123533 Report a problem | ||
Public tax history
Tax history is unavailable.
Monthly payment
Est. payment
Payment breakdown
Explore the cost of this home by adjusting the details. Changes won't be saved.Climate risks
Neighborhood: 55731
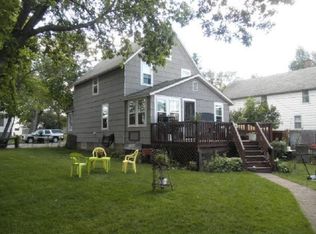
Similar homes
- $219,9003 bd2 ba1.1k sqft11 E White St, Ely, MN 55731For Sale
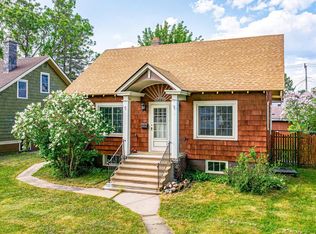 MLS ID #6128441, Beth A Ohlhauser, Bear Island Realty LLC. Lake Superior Area Realtors as distributed by MLS GRID
 - $149,0004 bd3 ba1.5k sqft731 E Camp St, Ely, MN 55731For Sale
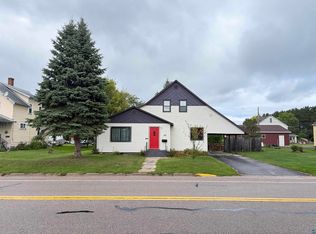 MLS ID #6127980, Janet Erchul, Ely Realty. Lake Superior Area Realtors as distributed by MLS GRID
 - $159,0002 bd1 ba1.2k sqft403 E Camp St, Ely, MN 55731For Sale
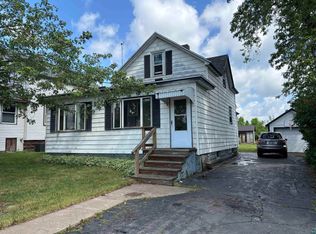 MLS ID #6128008, Chris Eilrich, Wildwoods Land Company. Lake Superior Area Realtors as distributed by MLS GRID
 - $198,5002 bd2 ba1.6k sqft218 N 1st Ave, Ely, MN 55731For Sale
 MLS ID #6128015, Anna Yahnke, Bear Island Realty LLC. Lake Superior Area Realtors as distributed by MLS GRID
 - $155,0003 bd1 ba1.2k sqft1111 E Camp St, Ely, MN 55731For Sale
 MLS ID #7107676, Nicole Hill, North Pine Realty. NorthstarMLS as distributed by MLS GRID
 - $234,9003 bd1 ba1.2k sqft8557 Highway 21 N, Babbitt, MN 55706For SaleMLS ID #7117307, Kalvin A Moscho, Keller Williams Classic Rlty NW. NorthstarMLS as distributed by MLS GRID
