Nestled in the heart of Ely, this classic style home blends old world charm with modern comfort. Wrapped in warm cedar shakes, the home exudes curb appeal and character from the moment you arrive. Inside, you'll find 3 inviting bedrooms and 2 full bathrooms, thoughtfully laid out for easy everyday living. Elegant crown molding, rich wood floors, and French doors add a touch of sophistication throughout. The home's traditional design is complemented by cozy, light-filled spaces, making it perfect for both relaxing and entertaining. Outside the backyard is fully fenced in, for privacy and comfort. Make an appointment today to see this timeless, beautiful house. Sewer line compliant.
For sale
$219,900
11 E White St, Ely, MN 55731
3beds
1,140sqft
Single Family Residence
Built in 1930
6,098 Square Feet Lot
$210,500 Zestimate®
$193/sqft
$-- HOA
What's special
Rich wood floorsCurb appeal and characterCozy light-filled spacesFrench doorsElegant crown moldingPrivacy and comfort
- 3 days
- 561
- 43
Zillow last checked:
Listing updated:
Listed by:
Beth A Ohlhauser 218-235-1676,
Bear Island Realty LLC
Source: Lake Superior Area Realtors as distributed by MLS GRID,MLS#: 6128441
Facts & features
Interior
Bedrooms & bathrooms
- Bedrooms: 3
- Bathrooms: 2
- Full bathrooms: 2
Rooms
- Room types: Storage Room
Bedroom
- Description: Closet, wood floors
- Level: Main
- Area: 99 Square Feet
- Dimensions: 11 x 9
Bedroom
- Description: Built ins
- Level: Upper
- Area: 117 Square Feet
- Dimensions: 13 x 9
Bedroom
- Description: Built ins with drawers
- Level: Upper
- Area: 130 Square Feet
- Dimensions: 13 x 10
Bathroom
- Description: Tub/shower, pedestal sink, toilet
- Level: Main
- Area: 30 Square Feet
- Dimensions: 6 x 5
Bathroom
- Description: Tub/shower, sink, toilet
- Level: Upper
- Area: 18 Square Feet
- Dimensions: 6 x 3
Dining room
- Description: Large windows, crown molding, has a closet, French doors leading to living room
- Level: Main
- Area: 64 Square Feet
- Dimensions: 8 x 8
Kitchen
- Description: Eat in kitchen, wood floors
- Level: Main
- Area: 153 Square Feet
- Dimensions: 17 x 9
Living room
- Description: Wood floor, wall sconces, French doors, crown molding, newer windows
- Level: Main
- Area: 198 Square Feet
- Dimensions: 11 x 18
Heating
- Oil
Cooling
- None
Appliances
- Included: Dryer, Range, Refrigerator, Washer
- Laundry: Dryer Hook-Ups, Washer Hookup
Features
- Eat In Kitchen, Natural Woodwork
- Flooring: Hardwood Floors, Tiled Floors
- Windows: Vinyl Windows
- Basement: Full,Unfinished,Utility Room,Washer Hook-Ups,Dryer Hook-Ups
- Has fireplace: No
Interior area
- Total interior livable area: 1,140 sqft
- Finished area above ground: 1,140
- Finished area below ground: 0
Property
Parking
- Total spaces: 2
- Parking features: Gravel, Detached, Electrical Service
- Garage spaces: 2
Features
- Patio & porch: Deck, Patio
- Fencing: Fenced
- Has view: Yes
- View description: Typical
Lot
- Size: 6,098 Square Feet
- Dimensions: 50 x 125
- Features: Tree Coverage - Light, Level
Details
- Foundation area: 720
- Parcel number: 03000500730
- Zoning description: Residential
Construction
Type & style
- Home type: SingleFamily
- Architectural style: Bungalow
- Property subtype: Single Family Residence
Materials
- Wood, Frame/Wood
- Foundation: Concrete Perimeter
- Roof: Asphalt Shingle
Condition
- Previously Owned
- Year built: 1930
Utilities & green energy
- Electric: City Of Ely
- Sewer: Public Sewer
- Water: Public
Community & HOA
HOA
- Has HOA: No
Location
- Region: Ely
Financial & listing details
- Price per square foot: $193/sqft
- Tax assessed value: $122,700
- Annual tax amount: $891
- Date on market: 10/12/2026
- Cumulative days on market: 22 days
- Listing terms: Cash,Conventional
- Road surface type: Paved
Estimated market value
$210,500
$200,000 - $221,000
$1,405/mo
Price history
| Date | Event | Price |
|---|---|---|
| 10/12/2026 | Listed for sale | $219,900-8.3%$193/sqft |
Source:  Lake Superior Area Realtors as distributed by MLS GRID #6128441 Report a problem Lake Superior Area Realtors as distributed by MLS GRID #6128441 Report a problem | ||
| 10/10/2025 | Listing removed | $239,700$210/sqft |
Source: Lake Superior Area Realtors as distributed by MLS GRID #6119964 Report a problem | ||
| 6/10/2025 | Listed for sale | $239,700+301.3%$210/sqft |
Source: Lake Superior Area Realtors as distributed by MLS GRID #6119964 Report a problem | ||
| 1/9/2019 | Listing removed | $59,729-48.1%$52/sqft |
Source: Auction.com Report a problem | ||
| 12/12/2018 | Listed for sale | -- |
Source: Auction.com Report a problem | ||
| 9/7/2005 | Sold | $115,000$101/sqft |
Source: Public Record Report a problem | ||
Public tax history
| Year | Property taxes | Tax assessment |
|---|---|---|
| 2025 | $888 -15.9% | $122,700 +7.9% |
| 2024 | $1,056 -3.1% | $113,700 +5.7% |
| 2023 | $1,090 +31.3% | $107,600 +6.7% |
| 2022 | $830 +24.6% | $100,800 +19.1% |
| 2021 | $666 | $84,600 +11.6% |
| 2020 | $666 | $75,800 |
| 2019 | $666 +19.8% | $75,800 +9.4% |
| 2018 | $556 -10.9% | $69,300 |
| 2017 | $624 +12.2% | $69,300 +3.7% |
| 2016 | $556 -3.5% | $66,800 +60.6% |
| 2015 | $576 -3.7% | $41,600 |
| 2014 | $598 +5.7% | $41,600 |
| 2013 | $566 -32.6% | $41,600 -24.4% |
| 2012 | $839 +13.1% | $55,000 -36.3% |
| 2011 | $742 -9% | $86,400 -8.6% |
| 2010 | $816 | $94,500 |
| 2009 | $816 +1.4% | $94,500 +7.5% |
| 2008 | $805 +21.5% | $87,900 +12.7% |
| 2007 | $663 +104.5% | $78,000 +34% |
| 2006 | $324 +6.7% | $58,200 +32.3% |
| 2004 | $304 +4.8% | $44,000 +12% |
| 2003 | $290 +18.2% | $39,300 +10.1% |
| 2002 | $245 -11.6% | $35,700 +8.5% |
| 2001 | $277 +33.4% | $32,900 +8.6% |
| 2000 | $208 | $30,300 |
Find assessor info on the county website
Monthly payment
Est. payment
Payment breakdown
Explore the cost of this home by adjusting the details. Changes won't be saved.Climate risks
Neighborhood: 55731

Similar homes
- $260,0003 bd2 ba1.6k sqft101 W Railroad St, Ely, MN 55731For Sale
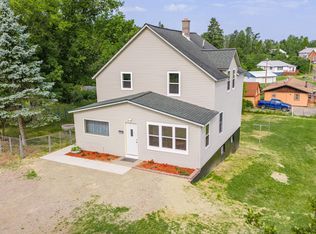 MLS ID #6127002, Ryan Kosinski, Ely Realty. Lake Superior Area Realtors as distributed by MLS GRID
 - $219,0002 bd1 ba992 sqft408 S 7th Ave E, Ely, MN 55731For Sale
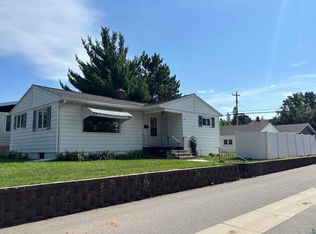 MLS ID #6127921, Chris Eilrich, Wildwoods Land Company. Lake Superior Area Realtors as distributed by MLS GRID
 - $189,0002 bd2 ba1k sqft37 E Boundary St, Ely, MN 55731For Sale
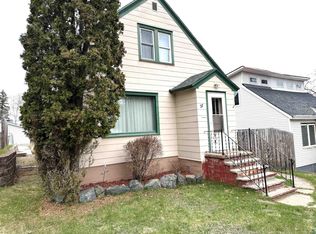 MLS ID #6125846, Julian Rasmusson, Z' Up North Realty. Lake Superior Area Realtors as distributed by MLS GRID
 - $259,0003 bd1 ba1k sqft308 S 8th Ave E, Ely, MN 55731For Sale
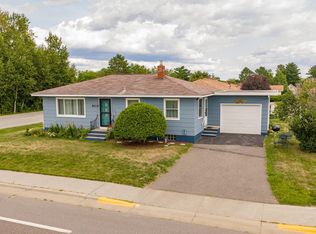 MLS ID #6127391, Karen Zupancich, Edina Realty - Ely. Lake Superior Area Realtors as distributed by MLS GRID
 - $155,0003 bd1 ba1.2k sqft1111 E Camp St, Ely, MN 55731For Sale
 MLS ID #7107676, Nicole Hill, North Pine Realty. NorthstarMLS as distributed by MLS GRID
 - $234,9003 bd1 ba1.2k sqft8557 Highway 21 N, Babbitt, MN 55706For SaleMLS ID #7117307, Kalvin A Moscho, Keller Williams Classic Rlty NW. NorthstarMLS as distributed by MLS GRID
