Skip main navigation
Sold for $47,500
  • $47,500

    21 White St, Ely, MN 55731

    3beds
    2,130sqft
    Single Family Residence
    Built in 1930
    6,098.4 Square Feet Lot
    $48,800 Zestimate®
    $22/sqft
    $2,112 Estimated rent

    Home value

    $48,800

    $42,000 - $57,000

    $2,112/mo

    Zestimate® history
    Loading
    Loading...

    Owner options

    List your home for rent

    $2,112/mo

    Rent Zestimate®

    Find your next renter with Zillow Rental Manager. Plus, with online applications, you can quickly screen prospective tenants – for free.

    Learn more

    $2,112/mo

    Rent Zestimate®

    Refinance and save

    $243/mo

    Est. payment

    Refinancing to a lower rate could help reduce your monthly payments and save thousands over the life of the loan.

    See today's rates

    $243/mo

    Est. payment

    Explore your selling options

    Work with a Zillow partner agent

    Leverage their expertise and Zillow's premium Showcase listings to get your home seen by more buyers.

    Get started

    List with your own agent

    Get your home in front of millions of buyers by listing it on Zillow.

    Learn how to do it

    Sell it yourself

    Take full control of how buyers see your home on Zillow by listing For Sale by Owner (FSBO).

    List your home

    What's special

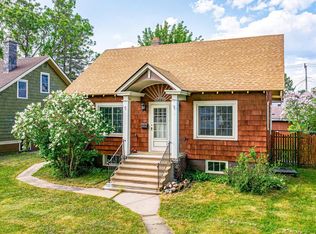
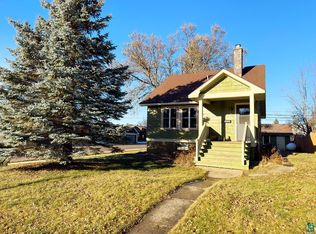
    Currently used as a single family residence ...could easily be turned back into duplex living. Main floor features bedroom, large living room with fireplace, dining area, kitchen and full bathroom. Upper level has two bedrooms, living room area, kitchen and full bath. Hardwood floors throughout. Basement area is knotty pine paneled. Newer fuel oil boiler provides hot water heat. Conveniently located within walking distance of the school, Post Office, library & downtown businesses. Motivated Seller.

    Zillow last checked:

    Listing updated:

    Listed by:

    Don Stocks 218-340-1353,

    Wildwoods Land Company

    Bought with:

    Don Stocks, MN 20556658

    Wildwoods Land Company

    Source: Lake Superior Area Realtors as distributed by MLS GRID,MLS#: 6116696MLS Logo

    Facts & features

    Interior

    Bedrooms & bathrooms
    • Bedrooms: 3
    • Bathrooms: 2
    • Full bathrooms: 2
    • Main level bedrooms: 1
    Bedroom
    • Level: Main
    • Area: 140 Square Feet
    • Dimensions: 10 x 14
    Bedroom
    • Level: Second
    • Area: 100 Square Feet
    • Dimensions: 10 x 10
    Bedroom
    • Level: Second
    • Area: 100 Square Feet
    • Dimensions: 10 x 10
    Bathroom
    • Level: Second
    • Area: 108 Square Feet
    • Dimensions: 9 x 12
    Bathroom
    • Level: Main
    • Area: 64 Square Feet
    • Dimensions: 8 x 8
    Dining room
    • Level: Main
    • Area: 130 Square Feet
    • Dimensions: 10 x 13
    Family room
    • Description: knotty pine paneled
    • Level: Basement
    • Area: 384 Square Feet
    • Dimensions: 16 x 24
    Kitchen
    • Level: Main
    • Area: 100 Square Feet
    • Dimensions: 10 x 10
    Kitchen
    • Level: Second
    • Area: 117 Square Feet
    • Dimensions: 9 x 13
    Living room
    • Description: hardwood floors - fireplace
    • Level: Main
    • Area: 384 Square Feet
    • Dimensions: 16 x 24
    Living room
    • Level: Second
    • Area: 144 Square Feet
    • Dimensions: 9 x 16
    Heating
    • Hot Water, Oil
    Features
    • Basement: Full,Finished,Family/Rec Room,Utility Room,Washer Hook-Ups,Dryer Hook-Ups
    • Has fireplace: Yes
    • Fireplace features: Decorative
    Interior area
    • Total interior livable area: 2,130 sqft
    • Finished area above ground: 1,750
    • Finished area below ground: 380

    Property

    Parking
    • Parking features: None
    Lot
    • Size: 6,098 sqft
    • Dimensions: 50 x 125
    Details
    • Additional structures: Storage Shed
    • Foundation area: 68476
    • Parcel number: 030005000750

    Construction

    Type & style
    • Home type: SingleFamily
    • Architectural style: Traditional
    • Property subtype: Single Family Residence
    Materials
    • Composition, Frame/Wood
    • Foundation: Concrete Perimeter
    Condition
    • Previously Owned
    • Year built: 1930

    Utilities & green energy

    • Electric: City Of Ely
    • Sewer: Public Sewer
    • Water: Public

    Community & neighborhood

    Location
    • Region: Ely

    Price history

    DateEventPrice
    10/21/2025Sold$47,500-20.8%$22/sqft
    Source: Lake Superior Area Realtors as distributed by MLS GRID #6116696 Report a problem
    9/26/2025Pending sale$60,000$28/sqft
    Source: Lake Superior Area Realtors as distributed by MLS GRID #6116696 Report a problem
    9/16/2025Price change$60,000-45%$28/sqft
    Source: Lake Superior Area Realtors as distributed by MLS GRID #6116696 Report a problem
    7/11/2025Pending sale$109,000$51/sqft
    Source: Lake Superior Area Realtors as distributed by MLS GRID #6116696 Report a problem
    7/7/2025Listed for sale$109,000$51/sqft
    Source: Lake Superior Area Realtors as distributed by MLS GRID #6116696 Report a problem
    6/27/2025Contingent$109,000$51/sqft
    Source: Lake Superior Area Realtors as distributed by MLS GRID #6116696 Report a problem
    6/20/2025Listed for sale$109,000$51/sqft
    Source: Lake Superior Area Realtors as distributed by MLS GRID #6116696 Report a problem
    5/28/2025Contingent$109,000$51/sqft
    Source: Lake Superior Area Realtors as distributed by MLS GRID #6116696 Report a problem
    11/20/2024Price change$109,000-8.8%$51/sqft
    Source: Lake Superior Area Realtors as distributed by MLS GRID #6116696 Report a problem
    10/22/2024Listed for sale$119,500+9.1%$56/sqft
    Source: Lake Superior Area Realtors as distributed by MLS GRID #6116696 Report a problem
    10/17/2012Listing removed$109,500$51/sqft
    Source: Bear Island Land Co., Inc #15889 Report a problem
    10/11/2012Listed for sale$109,500+133%$51/sqft
    Source: Bear Island Land Co., Inc #15889 Report a problem
    12/6/2002Sold$47,000$22/sqft
    Source: Public Record Report a problem

    Public tax history

    YearProperty taxesTax assessment
    2024$1,290 +6.3%$127,900 +5.5%
    2023$1,214 +29.7%$121,200 +13.1%
    2022$936 +23.5%$107,200 +19.2%
    2021$758 $89,900 +11.7%
    2020$758 $80,500
    2019$758 +20.7%$80,500 +6.8%
    2018$628 -11%$75,400
    2017$706 +12.4%$75,400 +3.4%
    2016$628 -3.4%$72,900 +60.9%
    2015$650 -9.5%$45,300
    2014$718 +12.4%$45,300
    2013$639 -9%$45,300 -5.2%
    2012$702 +10.7%$47,800 -39.9%
    2011$634 -9.5%$79,600 -8.5%
    2010$701 $87,000
    2009$701 -2.8%$87,000 +5.1%
    2008$722 -2.8%$82,800
    2007$742 +50.3%$82,800 +10.1%
    2006$494 -5.8%$75,200 +22.7%
    2004$524 +4%$61,300 +12.1%
    2003$504 +14%$54,700 +10.1%
    2002$442 -9.2%$49,700 +8.5%
    2001$487 +36.4%$45,800 +8.5%
    2000$357 $42,200

    Find assessor info on the county website

    Neighborhood: 55731

    Nearby schools

    GreatSchools rating