Charming 2-Bedroom, 2-Bath Home with Updates & Great Outdoor Space. This well-maintained 2-bedroom, 2-bathroom home offers comfortable living, thoughtful updates, and plenty of space both inside and out. The home features maintenance-free vinyl siding, a durable metal roof, and an updated propane furnace, providing low-maintenance living and peace of mind. Inside, you’ll find a comfortable layout with a separate dining area, perfect for family meals or entertaining. The lower level offers additional flexible space, including the potential for a third bedroom, recreation room and plenty of storage space. Step outside and enjoy the fully covered wrap-around deck, an inviting place to relax and enjoy your morning coffee or unwind at the end of the day. The fenced-in yard provides privacy and space for pets, gardening, outdoor activities, and entertaining. The property also features a detached garage, main floor laundry and is handicap accessible.
For sale
Price cut: $10.9K (9/23)
$159,000
27 Balsam Cir, Babbitt, MN 55706
2beds
2baths
1,186sqft
Residential
Built in 1959
0.25 Acres Lot
$-- Zestimate®
$134/sqft
$-- HOA
What's special
Fenced-in yardDetached garageComfortable layoutMaintenance-free vinyl sidingDurable metal roofSeparate dining areaFully covered wrap-around deck
- 48 days
- 118
- 3
Zillow last checked:
Listing updated:
Listed by:
Sara Powell,
z' Up North Realty
Source: Range AOR,MLS#: 150617
Facts & features
Interior
Bedrooms & bathrooms
- Bedrooms: 2
- Bathrooms: 2
Bedroom 1
- Level: Main
- Area: 143
- Dimensions: 11 x 13
Bedroom 2
- Level: Main
- Area: 115
- Dimensions: 10 x 11.5
Dining room
- Level: Main
- Area: 99
- Dimensions: 0 x 11
Kitchen
- Area: 138
- Dimensions: 12 x 11.5
Living room
- Level: Main
- Area: 240
- Dimensions: 12 x 20
Heating
- Propane
Cooling
- Central Air
Appliances
- Included: Dishwasher, Electric Range, Refrigerator, Washer, Elec. Dryer, Electric Water Heater
Features
- Basement: Block,Full
- Has fireplace: No
- Fireplace features: None
Interior area
- Total structure area: 1,824
- Total interior livable area: 1,186 sqft
- Finished area below ground: 912
Property
Parking
- Total spaces: 2
- Parking features: 2 Stalls, Detached
- Garage spaces: 2
Features
- Levels: One
- Patio & porch: Deck, Covered, See Remarks
- Exterior features: Guttering: Yes
- Fencing: Chain Link
- Waterfront features: 0 - None
Lot
- Size: 0.25 Acres
- Dimensions: 125 x 75
Details
- Parcel number: 105004000710
Construction
Type & style
- Home type: SingleFamily
- Property subtype: Residential
Materials
- Vinyl Siding, Wood Frame
- Roof: Metal
Condition
- Year built: 1959
Utilities & green energy
- Electric: Amps: 100
- Utilities for property: Water Connected, Sewer Connected
Community & HOA
Location
- Region: Babbitt
Financial & listing details
- Price per square foot: $134/sqft
- Tax assessed value: $99,000
- Annual tax amount: $756
- Date on market: 8/29/2026
Estimated market value
Not available
Estimated sales range
Not available
Not available
Price history
| Date | Event | Price |
|---|---|---|
| 9/23/2026 | Price change | $159,000-6.4%$134/sqft |
Source: Range AOR #150617 Report a problem | ||
| 8/29/2026 | Listed for sale | $169,900+277.6%$143/sqft |
Source: Range AOR #150617 Report a problem | ||
| 6/13/2014 | Sold | $45,000-8.2%$38/sqft |
Source:  Lake Superior Area Realtors as distributed by MLS GRID #2049390 Report a problem Lake Superior Area Realtors as distributed by MLS GRID #2049390 Report a problem | ||
| 5/31/2014 | Pending sale | $49,000$41/sqft |
Source: z'Up North Realty #121513 Report a problem | ||
| 5/31/2013 | Listed for sale | $49,000$41/sqft |
Source: z'Up North Realty #121513 Report a problem | ||
Public tax history
| Year | Property taxes | Tax assessment |
|---|---|---|
| 2025 | $570 -37.9% | $99,000 +5.8% |
| 2024 | $918 +79.3% | $93,600 -7.1% |
| 2023 | $512 +14.8% | $100,700 +48.3% |
| 2022 | $446 +42.9% | $67,900 +22.1% |
| 2021 | $312 | $55,600 +20.6% |
| 2020 | $312 | $46,100 |
| 2019 | $312 +25.8% | $46,100 +10% |
| 2018 | $248 +1.6% | $41,900 |
| 2017 | $244 -1.6% | $41,900 |
| 2016 | $248 +10.7% | $41,900 +50.7% |
| 2015 | $224 -36.4% | $27,800 +4.5% |
| 2014 | $352 +8.8% | $26,600 -12.2% |
| 2013 | $324 -17.5% | $30,300 -10.6% |
| 2012 | $392 -14.5% | $33,900 -41.7% |
| 2011 | $459 0% | $58,100 -3% |
| 2010 | $459 | $59,900 |
| 2009 | $459 +71.3% | $59,900 +13.2% |
| 2008 | $268 +49.1% | $52,900 +15% |
| 2007 | $180 +27.6% | $46,000 +15% |
| 2006 | $141 -6% | $40,000 +14.9% |
| 2004 | $150 -0.2% | $34,800 |
| 2003 | $150 +2.3% | $34,800 +2.7% |
| 2002 | $147 -3.3% | $33,900 +8.7% |
| 2001 | $152 +0.1% | $31,200 +8.3% |
| 2000 | $152 | $28,800 |
Find assessor info on the county website
Monthly payment
Est. payment
Payment breakdown
Explore the cost of this home by adjusting the details. Changes won't be saved.Climate risks
Neighborhood: 55706
Nearby schools
Similar homes
- $159,9003 bd2 ba1.4k sqft32 Astor Rd, Babbitt, MN 55706For Sale
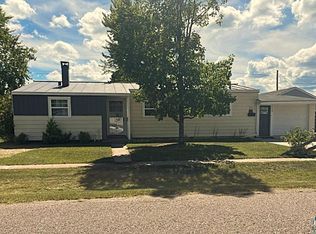 MLS ID #6127860, Wendy S Johnson, Keller Williams Classic Realty NW - Ely. Lake Superior Area Realtors as distributed by MLS GRID
 - $137,9002 bd1 ba912 sqft16 Beech Crt, Babbitt, MN 55706-0000For Sale
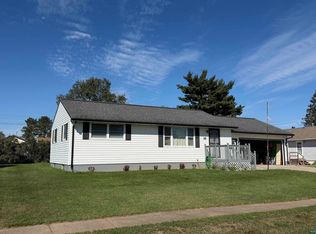 MLS ID #6127689, Andrea Zupancich, Z' Up North Realty. Lake Superior Area Realtors as distributed by MLS GRID
 - $130,0003 bd2 ba1.6k sqft51 Aspen Ln, Babbitt, MN 55706For Sale
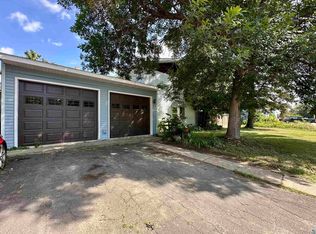 MLS ID #6127589, Paul L Docauer, RE/MAX Advantage Plus - Blaine. Lake Superior Area Realtors as distributed by MLS GRID
 - $120,0003 bd1 ba884 sqft15 Hemlock Cir, Babbitt, MN 55706For Sale
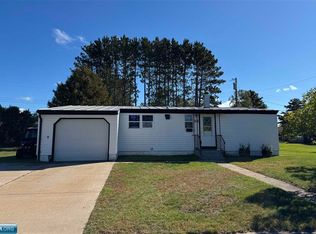 MLS ID #150795, Sara Powell, z' Up North Realty. Range AOR
 - $234,9003 bd1 ba1.2k sqft8557 Highway 21 N, Babbitt, MN 55706For Sale
 MLS ID #7117307, Kalvin A Moscho, Keller Williams Classic Rlty NW. NorthstarMLS as distributed by MLS GRID
 - $155,0003 bd1 ba1.2k sqft1111 E Camp St, Ely, MN 55731For SaleMLS ID #7107676, Nicole Hill, North Pine Realty. NorthstarMLS as distributed by MLS GRID
- $99,9003 bd2 ba1k sqft208 Andover Rd, Hoyt Lakes, MN 55750For SaleMLS ID #7152144, Betsy Clark, Northwoods Land Office, Inc. NorthstarMLS as distributed by MLS GRID
