Well-cared-for, one-owner 3-bedroom home on just under 3 acres minutes from Babbitt and Birch Lake public water access. Hardwood floors, newer windows, a newer boiler, main-floor laundry, and a walkout basement offer comfortable year-round living. Outside is where this property really shines, with a 30x40 heated garage/workshop, RV parking shed, barn, gardens, multiple outdoor spaces, and trails winding through the wooded property. Wildlife is abundant, including deer, grouse, fox, and the occasional bear. Surrounded by great fishing lakes, ATV/UTV trails, Ely shopping and dining, and easy access to the BWCA, this is a great opportunity to enjoy the space, recreation, and Northwoods lifestyle Northern Minnesota is known for.
Active
Price cut: $5K (10/9)
$234,900
8557 Highway 21 N, Babbitt, MN 55706
3beds
1,248sqft
Single Family
Built in 1966
2.74 Acres Lot
$231,500 Zestimate®
$188/sqft
$-- HOA
What's special
Hardwood floorsRv parking shedMultiple outdoor spacesNewer boilerMain-floor laundryWalkout basementNewer windows
- 18 days
- 608
- 54
Likely to sell faster than
Zillow last checked:
Listing updated:
Listed by:
Kalvin A Moscho 320-282-2218,
Keller Williams Classic Rlty NW
Source: NorthstarMLS as distributed by MLS GRID,MLS#: 7117307
Facts & features
Interior
Bedrooms & bathrooms
- Bedrooms: 3
- Bathrooms: 1
- Full bathrooms: 1
Bedroom
- Level: Main
- Area: 99 Square Feet
- Dimensions: 9x11
Bedroom 2
- Level: Upper
- Area: 140 Square Feet
- Dimensions: 10x14
Bedroom 3
- Level: Upper
- Area: 150 Square Feet
- Dimensions: 10x15
Bathroom
- Level: Main
- Area: 96 Square Feet
- Dimensions: 8x12
Dining room
- Level: Main
- Area: 110 Square Feet
- Dimensions: 10x11
Kitchen
- Level: Main
- Area: 140 Square Feet
- Dimensions: 10x14
Laundry
- Level: Lower
- Area: 64 Square Feet
- Dimensions: 8x8
Living room
- Level: Main
- Area: 221 Square Feet
- Dimensions: 13x17
Heating
- Baseboard, Boiler, Fireplace(s), Wood Stove
Cooling
- Window Unit(s)
Appliances
- Included: Dishwasher, Dryer, Exhaust Fan, Gas Water Heater, Microwave, Range, Refrigerator, Washer
- Laundry: Electric Dryer Hookup, Gas Dryer Hookup, Laundry Closet, Lower Level, Laundry Room, Main Level
Features
- Basement: Block,Full,Walk-Out Access
- Number of fireplaces: 1
- Fireplace features: Brick
Interior area
- Total structure area: 1,248
- Total interior livable area: 1,248 sqft
- Finished area above ground: 1,184
- Finished area below ground: 64
Property
Parking
- Total spaces: 4
- Parking features: Detached Garage, Gravel, Heated Garage, Insulated Garage
- Garage spaces: 4
- Details: Garage Dimensions (30x40)
Accessibility
- Accessibility features: None
Features
- Levels: One and One Half
- Stories: 1.5
- Patio & porch: Deck
Lot
- Size: 2.74 Acres
- Dimensions: 197 x 771 x 180 x 624
Details
- Additional structures: Barn(s), Lean-To
- Foundation area: 719
- Parcel number: 625010000110
- Zoning description: Residential-Single Family
- Other equipment: Fuel Tank - Owned
Construction
Type & style
- Home type: SingleFamily
- Property subtype: Single Family
Materials
- Roof: Age Over 8 Years,Asphalt
Condition
- New construction: No
- Year built: 1966
Utilities & green energy
- Electric: 200+ Amp Service, Power Company: Lake Country Power
- Gas: Oil, Propane, Wood
- Sewer: Tank with Drainage Field
- Water: Drilled
Community & HOA
Community
- Subdivision: West Birch Lake Acreage 61-13
HOA
- Has HOA: No
Location
- Region: Babbitt
Financial & listing details
- Price per square foot: $188/sqft
- Tax assessed value: $189,600
- Annual tax amount: $1,162
- Date on market: 9/25/2026
- Cumulative days on market: 32 days
Estimated market value
$231,500
$220,000 - $243,000
$1,570/mo
Price history
| Date | Event | Price |
|---|---|---|
| 10/9/2026 | Price change | $234,900-2.1%$188/sqft |
Source:  NorthstarMLS as distributed by MLS GRID #7117307 Report a problem NorthstarMLS as distributed by MLS GRID #7117307 Report a problem | ||
| 9/25/2026 | Listed for sale | $239,900-4%$192/sqft |
Source: NorthstarMLS as distributed by MLS GRID #7117307 Report a problem | ||
| 9/15/2026 | Listing removed | $250,000$200/sqft |
Source: NorthstarMLS as distributed by MLS GRID #7117307 Report a problem | ||
| 8/14/2026 | Listed for sale | $250,000$200/sqft |
Source: NorthstarMLS as distributed by MLS GRID #7117307 Report a problem | ||
Public tax history
| Year | Property taxes | Tax assessment |
|---|---|---|
| 2025 | $1,000 -1.4% | $189,600 +4.6% |
| 2024 | $1,014 +6.3% | $181,300 +23.9% |
| 2023 | $954 +24.5% | $146,300 +9.3% |
| 2022 | $766 +14% | $133,800 +24.3% |
| 2021 | $672 | $107,600 +8.1% |
| 2020 | $672 | $99,500 |
| 2019 | $672 +3.4% | $99,500 |
| 2018 | $650 +1.9% | $99,500 |
| 2017 | $638 -1.8% | $99,500 -2.5% |
| 2016 | $650 -5% | $102,100 +38% |
| 2015 | $684 -0.3% | $74,000 |
| 2014 | $686 +27.4% | $74,000 +6.8% |
| 2013 | $539 +8.8% | $69,300 |
| 2012 | $495 +29.9% | $69,300 -29.6% |
| 2011 | $381 +5.8% | $98,400 +0.7% |
| 2010 | $360 | $97,700 |
| 2009 | $360 +37% | $97,700 +1.3% |
| 2008 | $263 -12.6% | $96,400 |
| 2007 | $301 -4.6% | $96,400 +0.7% |
| 2006 | $316 -0.9% | $95,700 +17.4% |
| 2004 | $318 +1.4% | $81,500 +6% |
| 2003 | $314 +17.9% | $76,900 +10% |
| 2002 | $266 -29.5% | $69,900 +8.5% |
| 2001 | $378 +4.6% | $64,400 +8.4% |
| 2000 | $361 | $59,400 |
Find assessor info on the county website
Monthly payment
Est. payment
Payment breakdown
Explore the cost of this home by adjusting the details. Changes won't be saved.Climate risks
Neighborhood: 55706
Similar homes
- $120,0003 bd1 ba884 sqft15 Hemlock Cir, Babbitt, MN 55706For Sale
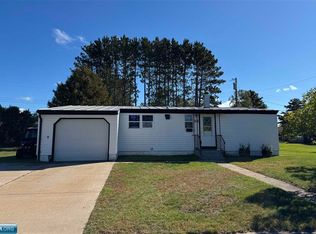 MLS ID #150795, Sara Powell, z' Up North Realty. Range AOR
 - $159,9003 bd2 ba1.4k sqft32 Astor Rd, Babbitt, MN 55706For Sale
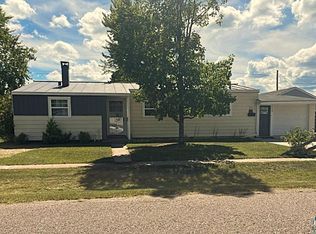 MLS ID #6127860, Wendy S Johnson, Keller Williams Classic Realty NW - Ely. Lake Superior Area Realtors as distributed by MLS GRID
 - $159,0002 bd2 ba1.1k sqft27 Balsam Cir, Babbitt, MN 55706For Sale
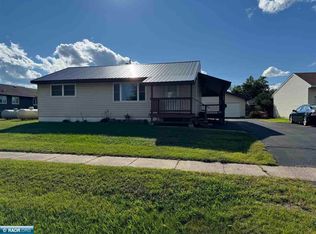 MLS ID #150617, Sara Powell, z' Up North Realty. Range AOR
 - $130,0003 bd2 ba1.6k sqft51 Aspen Ln, Babbitt, MN 55706For Sale
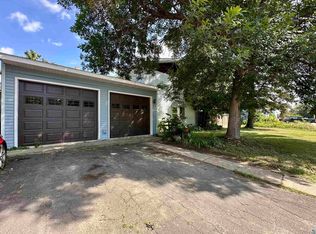 MLS ID #6127589, Paul L Docauer, RE/MAX Advantage Plus - Blaine. Lake Superior Area Realtors as distributed by MLS GRID