Welcoming home can easily handle family & guests with its open kitchen/dining/living/outdoor flow. Kitchen, the heart of the home, features abundance of counter space & storage, quality appliances, center island with quartz top & seating; leads directly to large dining area with patio & backyard firepit beyond. On cooler nights seek comfort of living room’s fireplace & curl up with novel from built-in bookcase. Retire to one of 3 bedrooms & updated ¾ bath. Large walk-in closet allows potential main level laundry should need arise. Large lower-level bonus room has numerous utilization options. Adjacent full bath includes deep jetted tub & walk-in shower; working tandem with laundry. Basement includes workshop & large storage/mechanical room. But 26’ x 38’ garage with 8’ overhead door is workshop/storage to big projects & toys. Smaller attached garage allows direct house access. Fully fenced backyard with gate for street access. All located within a few blocks of parks, school, churches, shopping area & recreational trails; mere minutes to accessing lakes & the north woods!
For sale
$159,900
32 Astor Rd, Babbitt, MN 55706
3beds
1,472sqft
Single Family Residence
Built in 1951
9,147 Square Feet Lot
$-- Zestimate®
$109/sqft
$-- HOA
What's special
- 23 days
- 178
- 6
Zillow last checked:
Listing updated:
Listed by:
Wendy S Johnson 218-349-7731,
Keller Williams Classic Realty NW - Ely
Source: Lake Superior Area Realtors as distributed by MLS GRID,MLS#: 6127860
Facts & features
Interior
Bedrooms & bathrooms
- Bedrooms: 3
- Bathrooms: 2
- Full bathrooms: 1
- 3/4 bathrooms: 1
Rooms
- Room types: Family/Rec, Storage Room, Workshop, Foyer
Primary bedroom
- Description: Comfortable in down time.
- Level: Main
- Area: 126 Square Feet
- Dimensions: 10.5 x 12
Bedroom
- Description: A 2nd escape alternative!
- Level: Main
- Area: 99 Square Feet
- Dimensions: 11 x 9
Bedroom
- Description: Deep walk-in closet
- Level: Main
- Area: 80 Square Feet
- Dimensions: 10 x 8
Bathroom
- Description: Large walk-in shower
- Level: Main
- Area: 45.5 Square Feet
- Dimensions: 7 x 6.5
Bathroom
- Description: Full bath with jetted tub & walk-in shower; combined w/ laundry
- Level: Lower
- Area: 150 Square Feet
- Dimensions: 10 x 15
Dining room
- Description: Open to kitchen; sliding door accesses patio & backyard.
- Level: Main
- Area: 120 Square Feet
- Dimensions: 12 x 10
Kitchen
- Description: Center island w/ quartz counter; ample workspace & storage.
- Level: Main
- Area: 138 Square Feet
- Dimensions: 12 x 11.5
Living room
- Description: Built-in bookcase & storage; electric fireplace.
- Level: Main
- Area: 234 Square Feet
- Dimensions: 18 x 13
Rec room
- Description: Large bonus space for your utilization preference; double closet.
- Level: Lower
- Area: 195.75 Square Feet
- Dimensions: 14.5 x 13.5
Storage
- Level: Lower
- Area: 156 Square Feet
- Dimensions: 13 x 12
Workshop
- Description: Great space for the hobbyist.
- Level: Lower
- Area: 126 Square Feet
- Dimensions: 18 x 7
Heating
- Fireplace(s), Forced Air, Oil, Electric
Cooling
- Central Air
Appliances
- Included: Water Heater-Electric, Cooktop, Dishwasher, Dryer, Freezer, Range, Refrigerator, Washer
Features
- Ceiling Fan(s), Eat In Kitchen, Kitchen Island, Walk-In Closet(s), Foyer-Entrance
- Doors: Patio Door
- Windows: Vinyl Windows
- Basement: Full,Partially Finished,Bath,Family/Rec Room,Utility Room,Washer Hook-Ups,Dryer Hook-Ups
- Number of fireplaces: 1
- Fireplace features: Electric
Interior area
- Total interior livable area: 1,472 sqft
- Finished area above ground: 1,126
- Finished area below ground: 346
Property
Parking
- Total spaces: 3
- Parking features: Off Street, Concrete, Attached, Detached, Multiple
- Attached garage spaces: 3
- Has uncovered spaces: Yes
Features
- Patio & porch: Patio
- Exterior features: Rain Gutters
- Fencing: Partial
Lot
- Size: 9,147 Square Feet
- Dimensions: 75 x 120
- Features: Landscaped, Tree Coverage - Medium, Level
Details
- Parcel number: 105001000660
- Other equipment: Fuel Tank-Owned, Dehumidifier
Construction
Type & style
- Home type: SingleFamily
- Architectural style: Ranch
- Property subtype: Single Family Residence
Materials
- Aluminum, Frame/Wood
- Foundation: Concrete Perimeter
- Roof: Asphalt Shingle,Metal
Condition
- Previously Owned
- Year built: 1951
Utilities & green energy
- Electric: Minnesota Power
- Sewer: Public Sewer
- Water: Public
Community & HOA
HOA
- Has HOA: No
Location
- Region: Hoyt Lakes
Financial & listing details
- Price per square foot: $109/sqft
- Tax assessed value: $107,700
- Annual tax amount: $1,443
- Date on market: 9/9/2026
- Cumulative days on market: 24 days
- Listing terms: Cash,Conventional
- Road surface type: Paved
Estimated market value
Not available
Estimated sales range
Not available
Not available
Price history
| Date | Event | Price |
|---|---|---|
| 9/9/2026 | Listed for sale | $159,900+539.6%$109/sqft |
Source:  Lake Superior Area Realtors as distributed by MLS GRID #6127860 Report a problem Lake Superior Area Realtors as distributed by MLS GRID #6127860 Report a problem | ||
| 7/16/2001 | Sold | $25,000$17/sqft |
Source: Public Record Report a problem | ||
Public tax history
| Year | Property taxes | Tax assessment |
|---|---|---|
| 2025 | $1,282 -11.7% | $107,700 +5.7% |
| 2024 | $1,452 +42.6% | $101,900 -7% |
| 2023 | $1,018 +10.4% | $109,600 +48.7% |
| 2022 | $922 +80.1% | $73,700 +22.2% |
| 2021 | $512 | $60,300 -0.8% |
| 2020 | $512 | $60,800 |
| 2019 | $512 +19.6% | $60,800 +10.1% |
| 2018 | $428 +1.4% | $55,200 |
| 2017 | $422 -1.4% | $55,200 |
| 2016 | $428 +8.1% | $55,200 +70.9% |
| 2015 | $396 -13.9% | $32,300 |
| 2014 | $460 +26.5% | $32,300 +0.3% |
| 2013 | $364 -16.6% | $32,200 -10.6% |
| 2012 | $436 -12.6% | $36,000 -41.1% |
| 2011 | $499 -0.1% | $61,100 -3% |
| 2010 | $499 | $63,000 |
| 2009 | $499 +77.5% | $63,000 +16.5% |
| 2008 | $281 +38.3% | $54,100 +12.2% |
| 2007 | $203 +10.6% | $48,200 |
| 2006 | $184 -14.7% | $48,200 +15% |
| 2004 | $216 +34.3% | $41,900 +12.6% |
| 2003 | $161 +1% | $37,200 +1.4% |
| 2002 | $159 -6.6% | $36,700 +8.3% |
| 2001 | $170 +2.2% | $33,900 +9% |
| 2000 | $167 | $31,100 |
Find assessor info on the county website
Monthly payment
Est. payment
Payment breakdown
Explore the cost of this home by adjusting the details. Changes won't be saved.Climate risks
Neighborhood: 55706
Similar homes
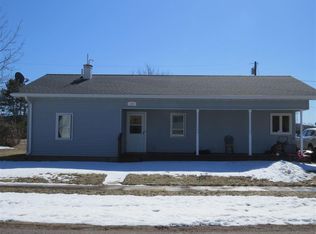
- $159,0002 bd2 ba1.1k sqft27 Balsam Cir, Babbitt, MN 55706For Sale
 MLS ID #150617, Sara Powell, z' Up North Realty. Range AOR
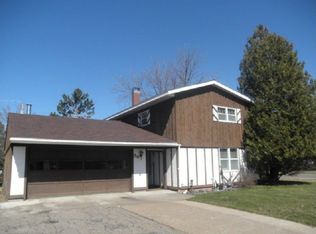
 - $138,0003 bd2 ba1.8k sqft44 Ash Blvd, Babbitt, MN 55706-0000For Sale
 MLS ID #6126597, Wendy S Johnson, Keller Williams Classic Realty NW - Ely. Lake Superior Area Realtors as distributed by MLS GRID
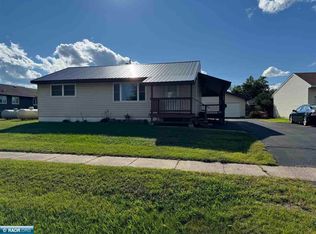
 - $130,0003 bd2 ba1.6k sqft51 Aspen Ln, Babbitt, MN 55706For Sale
 MLS ID #6127589, Paul L Docauer, RE/MAX Advantage Plus - Blaine. Lake Superior Area Realtors as distributed by MLS GRID
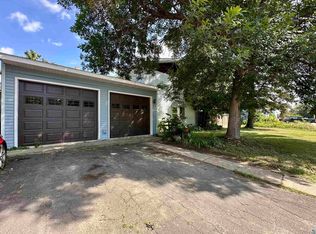
 - $119,9003 bd1 ba884 sqft14 Hemlock Cr, Babbitt, MN 55706For Sale
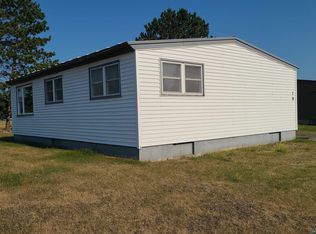 MLS ID #6127960, Steve Lynch, 10,000 Homes LLC. Lake Superior Area Realtors as distributed by MLS GRID
 - $155,0003 bd1 ba1.2k sqft1111 E Camp St, Ely, MN 55731For Sale
 MLS ID #7107676, Nicole Hill, North Pine Realty. NorthstarMLS as distributed by MLS GRID
 - $99,9003 bd2 ba1k sqft208 Andover Rd, Hoyt Lakes, MN 55750For SaleMLS ID #7152144, Betsy Clark, Northwoods Land Office, Inc. NorthstarMLS as distributed by MLS GRID
- $189,9003 bd2 ba1.8k sqft202 Kent Rd, Hoyt Lakes, MN 55750For SaleMLS ID #7099452, Betsy Clark, Northwoods Land Office, Inc. NorthstarMLS as distributed by MLS GRID
- $205,5003 bd2 ba2k sqft110 3rd St N, Tower, MN 55790For SaleMLS ID #7099488, Betsy Clark, Northwoods Land Office, Inc. NorthstarMLS as distributed by MLS GRID
