Exceptional 3 bedroom 1.75 bath home located in Babbit MN on the Iron Range minutes from Ely for access to the BWCAW with ATV, snowmobile and biking trails nearby. Completely remodeled from new trusses, roof, siding and 3 new windows to all new appliances, fixtures, vinyl flooring and paint through the home. Step into the kitchen and check out the new hickory cabinets highlighted by recessed lighting flowing into the living room. All bedrooms have nice size lighted closets and the bathroom has been completely remodeled. Lower level has a 3/4 bath, laundry hookups, wood stove, and plenty of space for storage or 4th bedroom if egress added. There is a nice size back yard with fire pit and Quonset hut for storage. Check out the detached 40x26 garage big enough to store your vehicles, recreational toys or perhaps use as a workshop. Everything in this home is brand new and ready for its new Owner. Come see your new Home!
Active
$199,900
53 Birch Blvd, Babbitt, MN 55706
3beds
925sqft
Single Family
Built in 1961
10,585 Square Feet Lot
$193,400 Zestimate®
$216/sqft
$-- HOA
What's special
Wood stoveNice size lighted closetsRecessed lightingNew hickory cabinetsLaundry hookupsQuonset hut for storage
- 4 days
- 46
- 1
Likely to sell faster than
Zillow last checked:
Listing updated:
Listed by:
Betsy Clark 218-290-3619,
Northwoods Land Office, Inc
Source: NorthstarMLS as distributed by MLS GRID,MLS#: 7168250
Facts & features
Interior
Bedrooms & bathrooms
- Bedrooms: 3
- Bathrooms: 2
- Full bathrooms: 1
- 3/4 bathrooms: 1
Bedroom
- Level: Main
- Area: 78.75 Square Feet
- Dimensions: 7.5x10.5
Bedroom 2
- Level: Main
- Area: 118.8 Square Feet
- Dimensions: 11x10.8
Bedroom 3
- Level: Main
- Area: 107.91 Square Feet
- Dimensions: 9.9x10.9
Kitchen
- Level: Main
- Area: 162.75 Square Feet
- Dimensions: 10.5x15.5
Living room
- Level: Main
- Area: 187.65 Square Feet
- Dimensions: 13.5x13.9
Heating
- Forced Air
Cooling
- None
Appliances
- Included: Dishwasher, Microwave, Range, Refrigerator
- Laundry: In Basement
Features
- Basement: Full
- Has fireplace: No
Interior area
- Total structure area: 1,850
- Total interior livable area: 925 sqft
- Finished area above ground: 925
- Finished area below ground: 0
Property
Parking
- Total spaces: 4
- Parking features: Detached Garage
- Garage spaces: 4
- Details: Garage Dimensions (40x26)
Accessibility
- Accessibility features: None
Features
- Levels: One
- Stories: 1
- Patio & porch: Rear Porch
Lot
- Size: 10,585 Square Feet
- Dimensions: 132 x 80
Details
- Additional structures: Other
- Foundation area: 925
- Parcel number: 105005100220
- Zoning description: Residential-Single Family
Construction
Type & style
- Home type: SingleFamily
- Property subtype: Single Family
Materials
- Roof: Age 8 Years or Less,Asphalt
Condition
- New construction: No
- Year built: 1961
Utilities & green energy
- Electric: 100 Amp Service
- Gas: Oil
- Sewer: City Sewer/Connected
- Water: City Water/Connected
Community & HOA
Community
- Subdivision: Babbitt Sixth Div
HOA
- Has HOA: No
Location
- Region: Babbitt
Financial & listing details
- Price per square foot: $216/sqft
- Tax assessed value: $72,800
- Annual tax amount: $924
- Date on market: 11/6/2026
- Cumulative days on market: 5 days
Estimated market value
$193,400
$184,000 - $203,000
$1,510/mo
Price history
| Date | Event | Price |
|---|---|---|
| 11/3/2026 | Listed for sale | $199,900$216/sqft |
Source: Range AOR #150907 Report a problem | ||
Public tax history
| Year | Property taxes | Tax assessment |
|---|---|---|
| 2026 | $924 +31.3% | $72,800 -32.1% |
| 2025 | $704 -34.3% | $107,200 +5.7% |
| 2024 | $1,072 +84.2% | $101,400 -7.1% |
| 2023 | $582 +14.6% | $109,200 +48.4% |
| 2022 | $508 +3.3% | $73,600 +22.3% |
| 2021 | $492 | $60,200 +1.3% |
| 2020 | $492 | $59,400 |
| 2019 | $492 +18.8% | $59,400 +9.8% |
| 2018 | $414 +1.5% | $54,100 |
| 2017 | $408 -1.4% | $54,100 |
| 2016 | $414 +8.4% | $54,100 +82.8% |
| 2015 | $382 -3.5% | $29,600 |
| 2014 | $396 -0.3% | $29,600 -12.4% |
| 2013 | $397 -0.3% | $33,800 -1.2% |
| 2012 | $398 -22.2% | $34,200 -44.9% |
| 2011 | $512 -0.2% | $62,100 -3.1% |
| 2010 | $513 | $64,100 |
| 2009 | $513 -3% | $64,100 +6.3% |
| 2008 | $529 -11.7% | $60,300 +15.1% |
| 2007 | $599 +163.3% | $52,400 |
| 2006 | $227 -49.3% | $52,400 +12% |
| 2004 | $449 +0.9% | $46,800 +0.9% |
| 2003 | $445 +13.1% | $46,400 +10% |
| 2002 | $394 -5.6% | $42,200 +4.5% |
| 2001 | $417 +29.7% | $40,400 +8.6% |
| 2000 | $321 | $37,200 |
Find assessor info on the county website
Monthly payment
Est. payment
Payment breakdown
Explore the cost of this home by adjusting the details. Changes won't be saved.Climate risks
Neighborhood: 55706

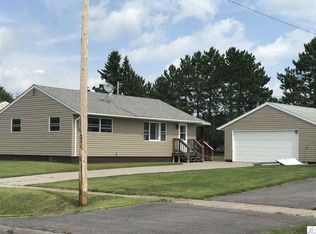
Similar homes
- $157,9002 bd2 ba972 sqft16 Fir Circle, Babbitt, MN 55706For Sale
 MLS ID #6128570, Steve Lynch, 10,000 Homes LLC. Lake Superior Area Realtors as distributed by MLS GRID
- $119,9003 bd1 ba884 sqft14 Hemlock Cr, Babbitt, MN 55706For Sale
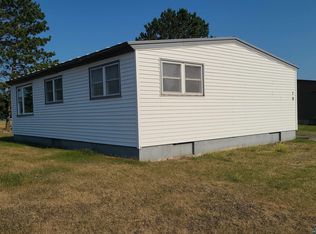 MLS ID #6127960, Steve Lynch, 10,000 Homes LLC. Lake Superior Area Realtors as distributed by MLS GRID
- $137,9002 bd1 ba912 sqft16 Beech Crt, Babbitt, MN 55706-0000For Sale
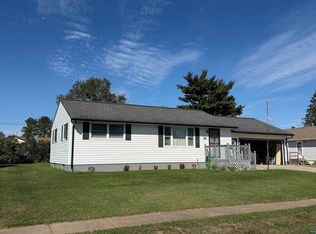 MLS ID #6127689, Andrea Zupancich, Z' Up North Realty. Lake Superior Area Realtors as distributed by MLS GRID
- $134,0002 bd1 ba912 sqft14 Balsam Cr, Babbitt, MN 55706-0000For Sale
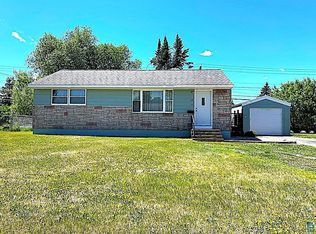 MLS ID #6126128, Wendy S Johnson, Keller Williams Classic Realty NW - Ely. Lake Superior Area Realtors as distributed by MLS GRID
- $155,0003 bd1 ba1.2k sqft1111 E Camp St, Ely, MN 55731For Sale
 MLS ID #7107676, Nicole Hill, North Pine Realty. NorthstarMLS as distributed by MLS GRID
